+
Nick Londos
Nick Londos
Residential and Commercial Real Estate Broker
Phone : 514 605-6530
Ian Swan
Ian Swan
Residential Real Estate Broker
Phone : 514 402-4428

Two or more storey for sale, Longueuil (Greenfield Park) |
$715,000

Print Back to properties
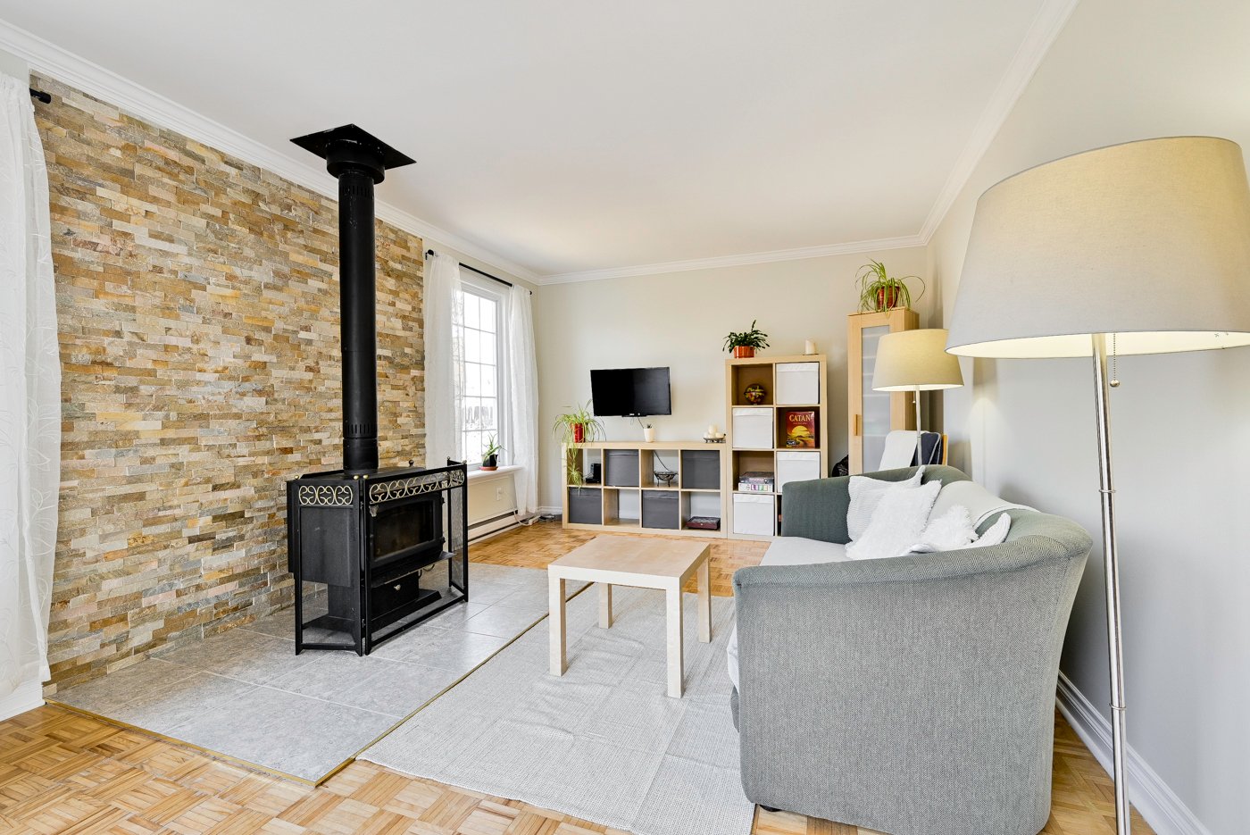
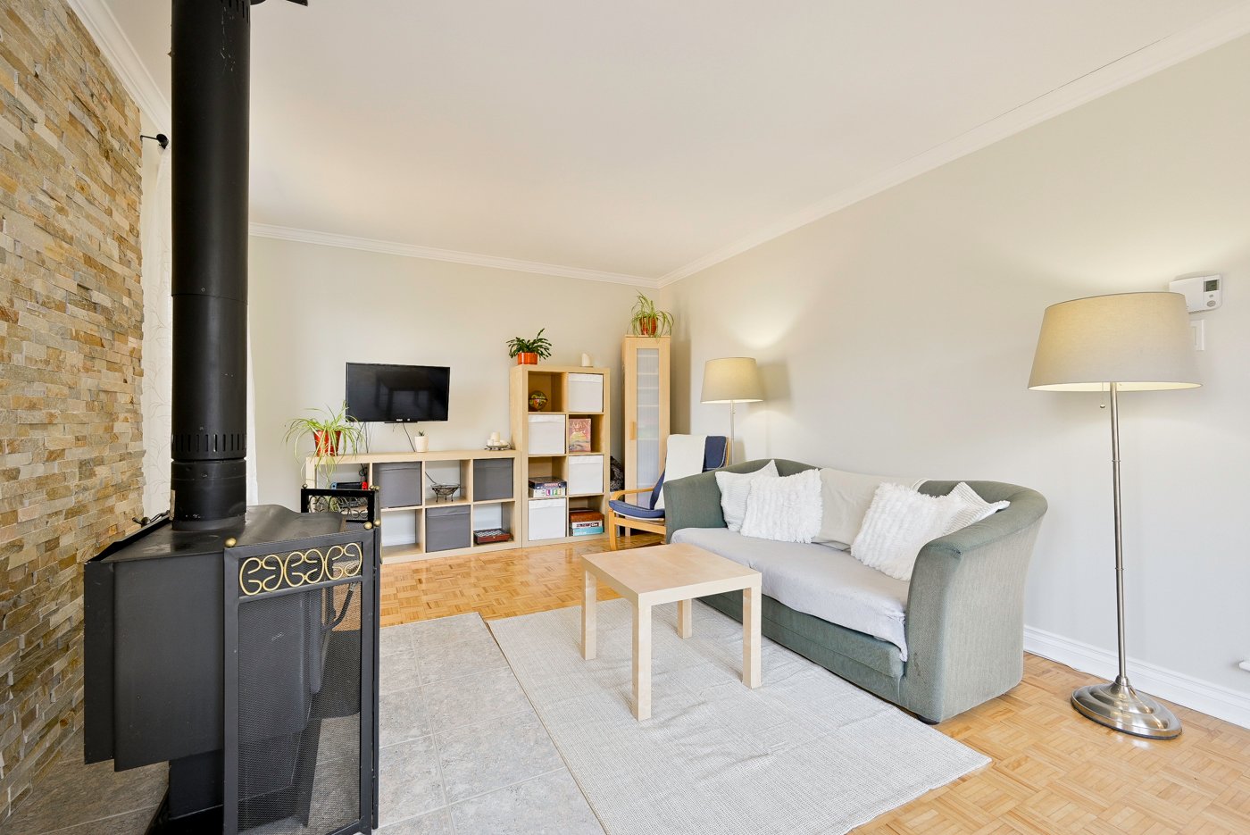
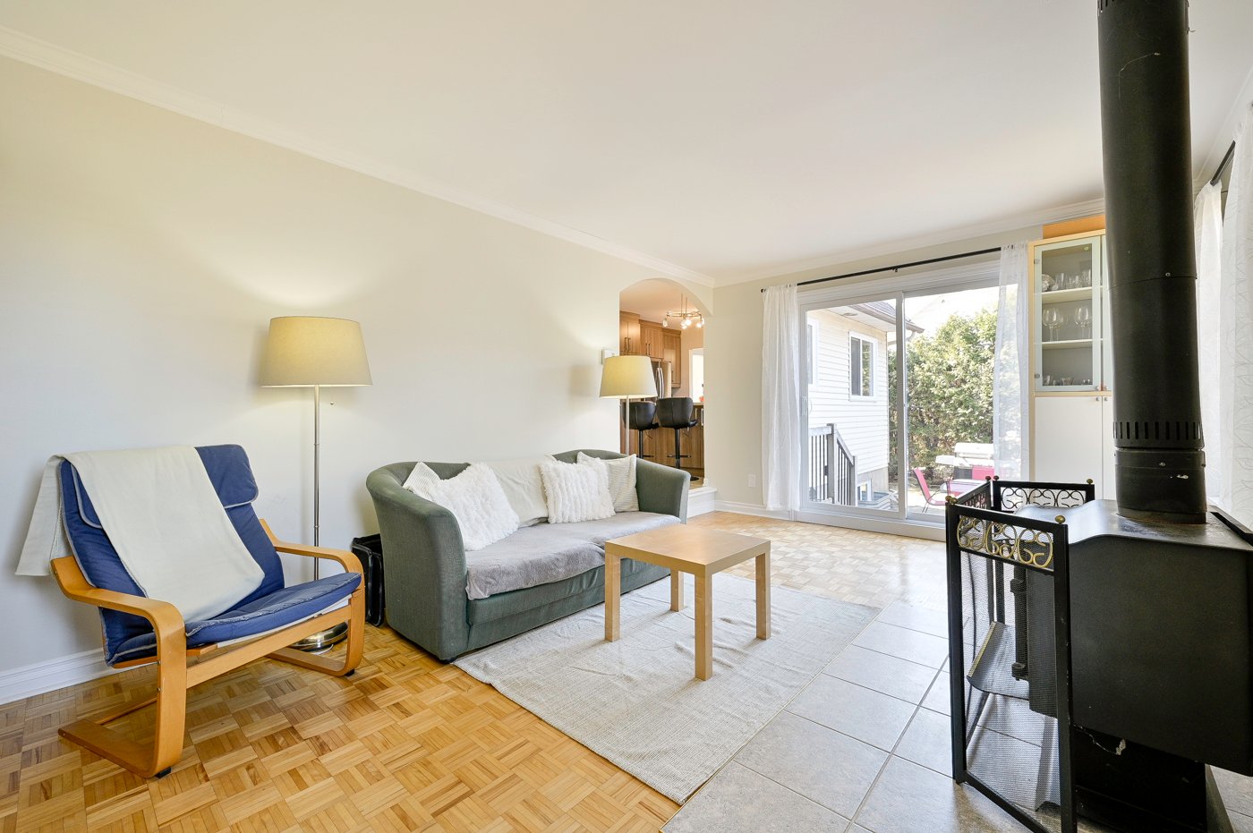
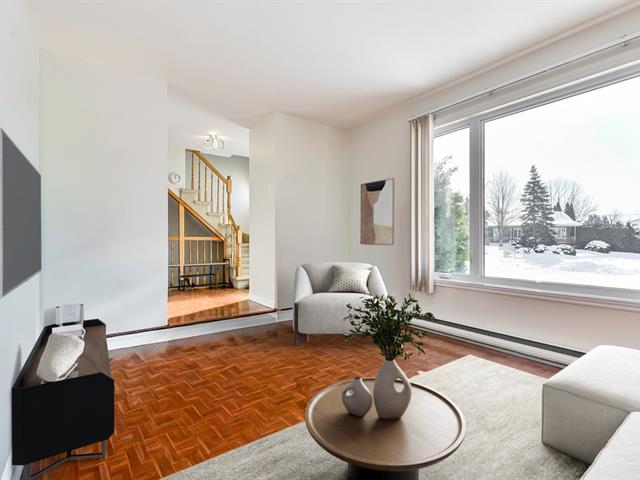
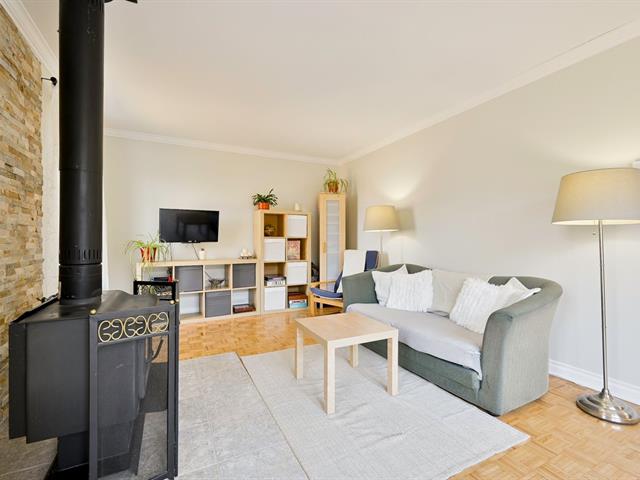
Living room
Living room
1/38   Living room
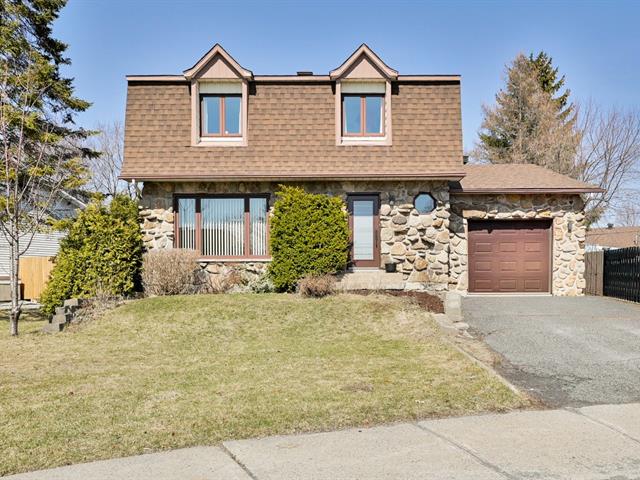
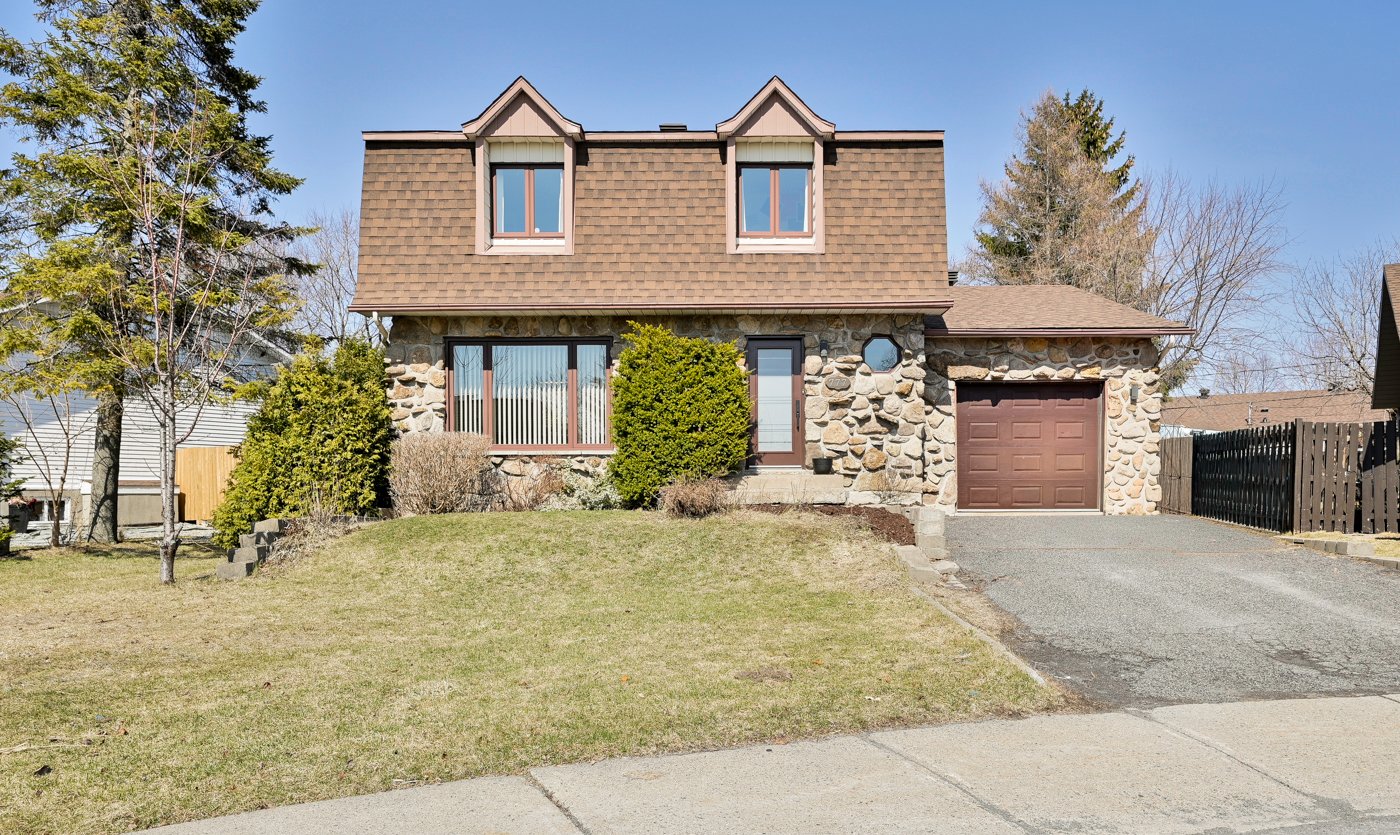
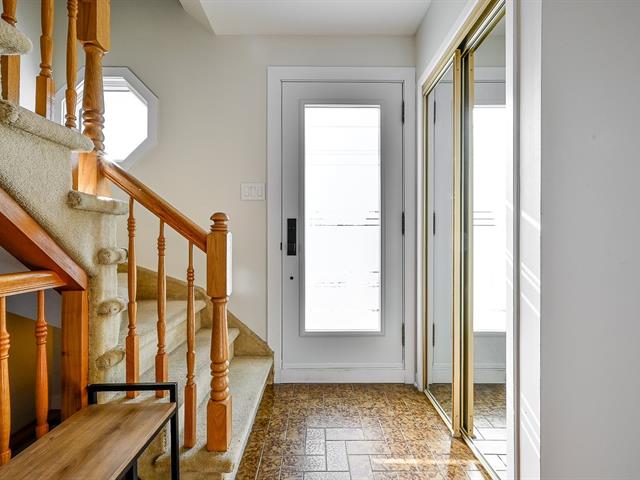
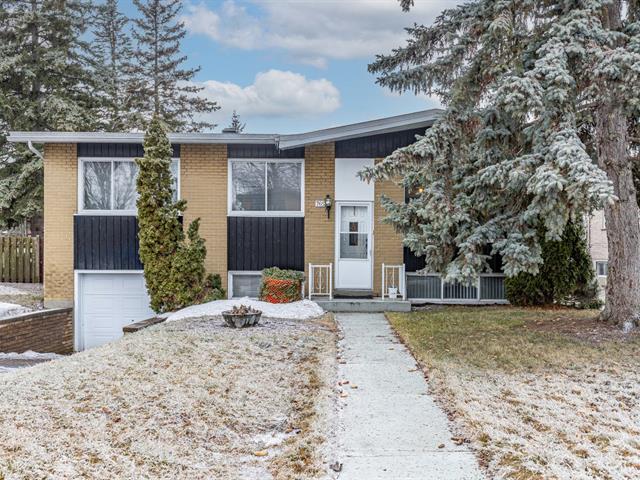
Frontage
2/38   Frontage

Other
3/38   Other
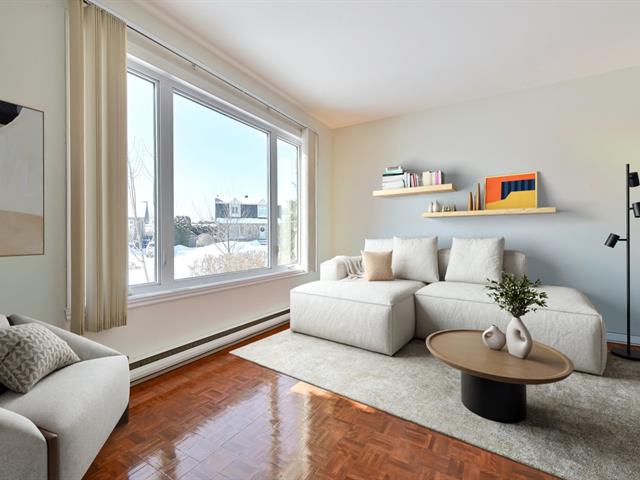
Living room
4/38   Living room
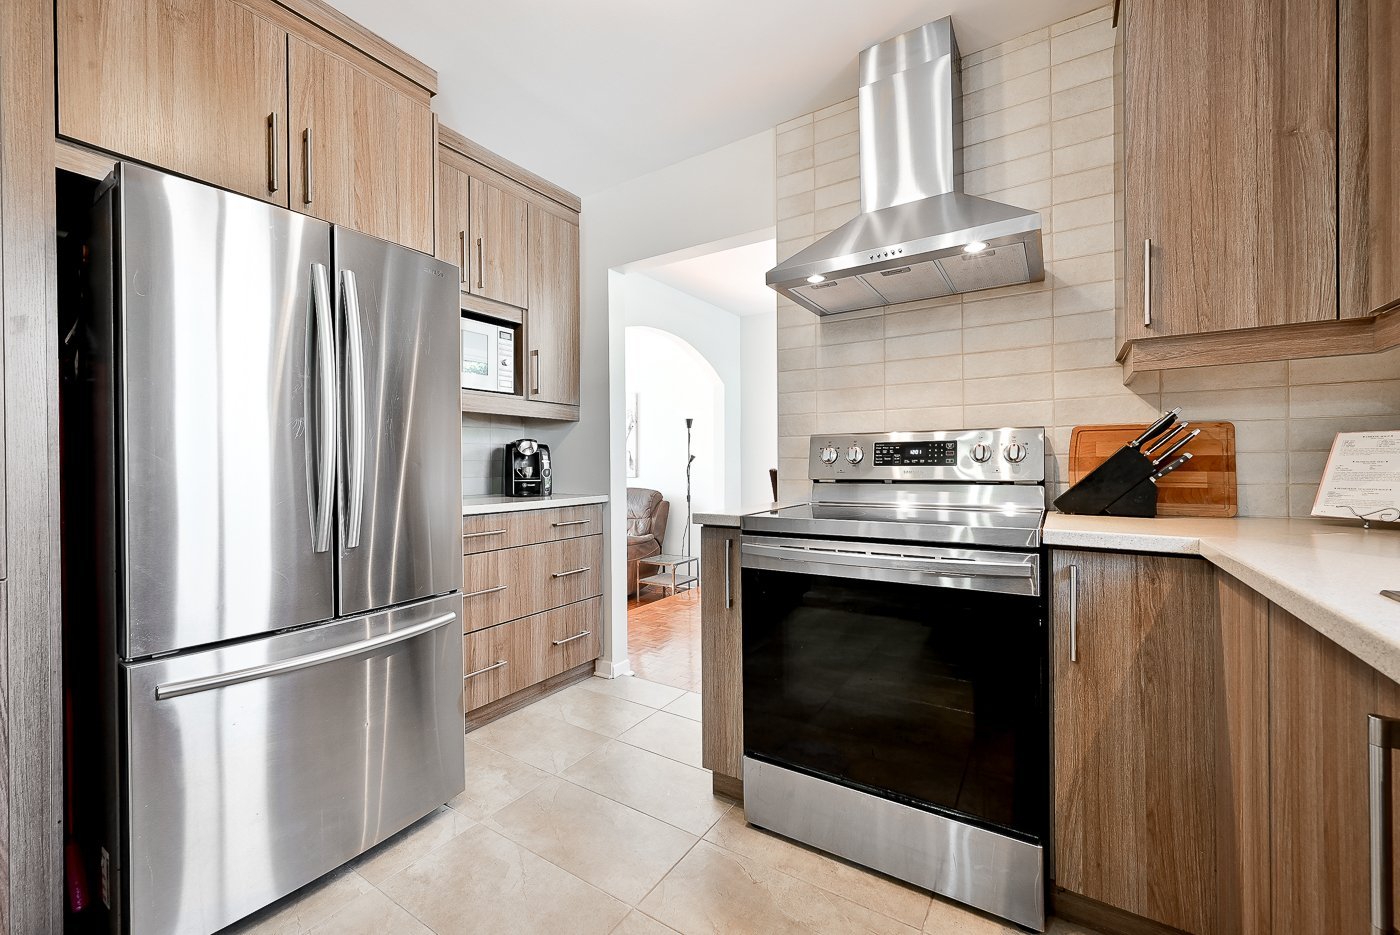

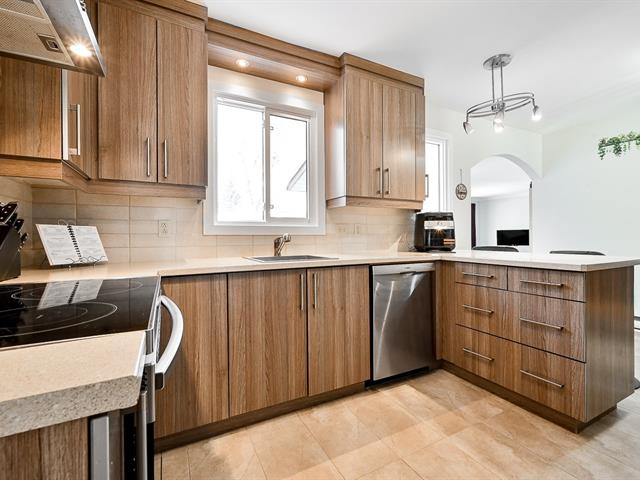
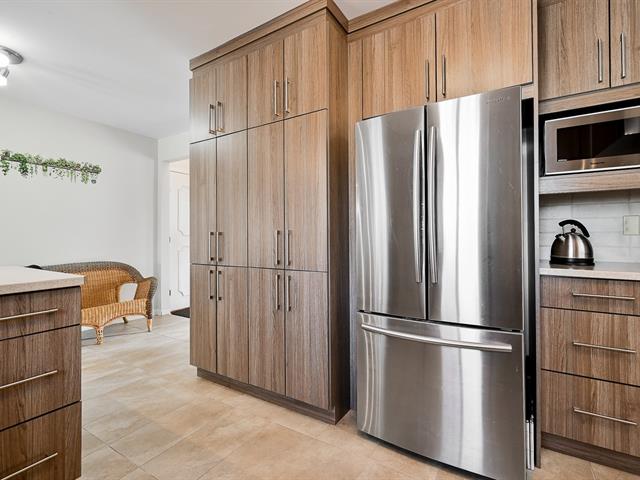
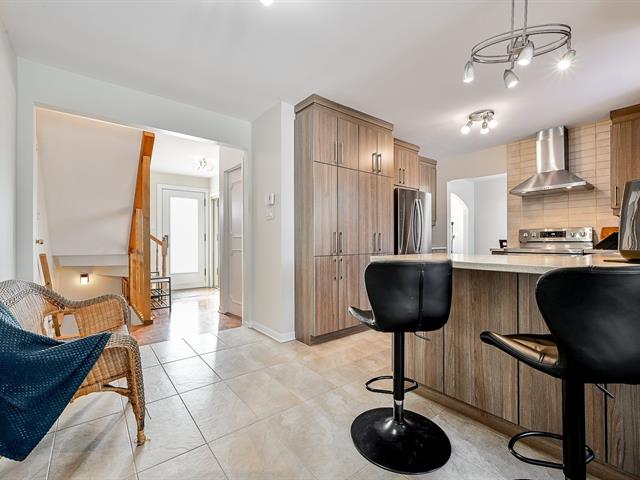
Kitchen
5/38   Kitchen
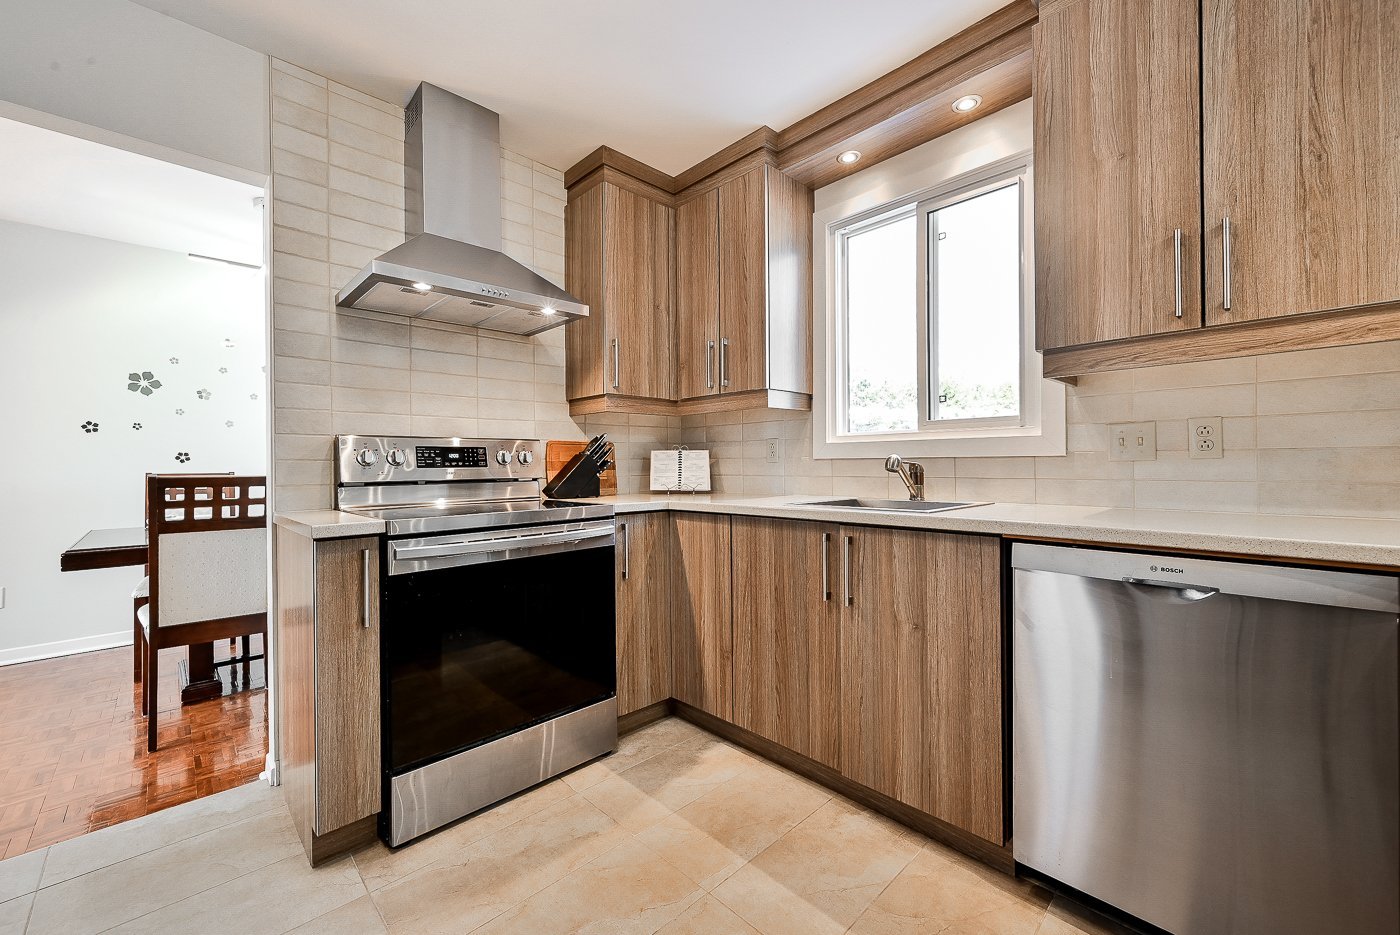
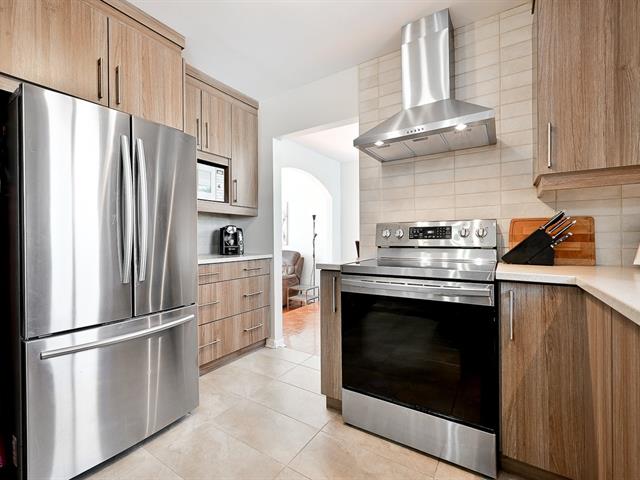
Kitchen
6/38   Kitchen
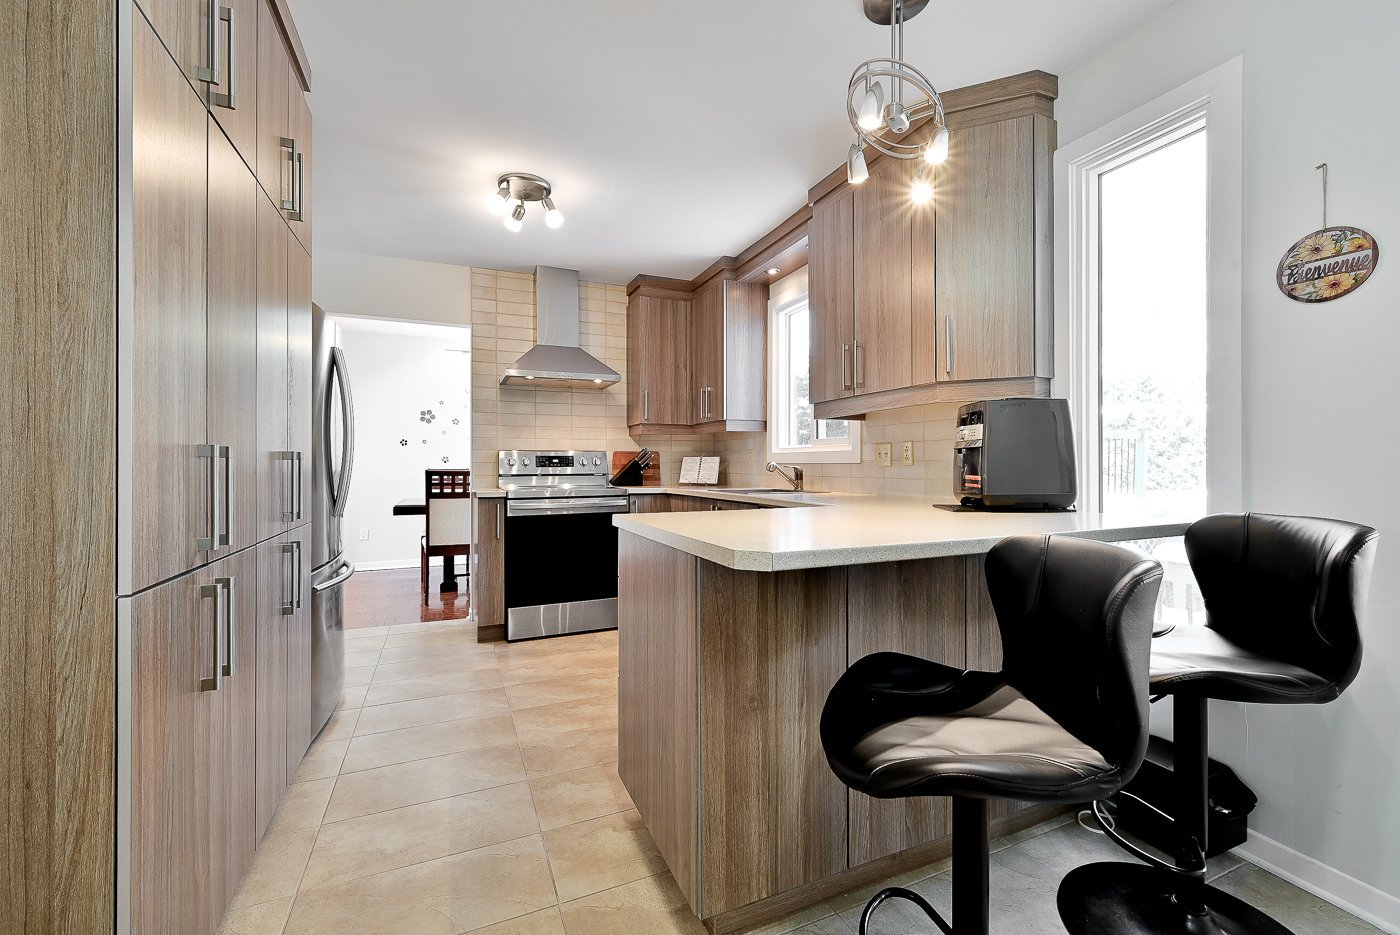
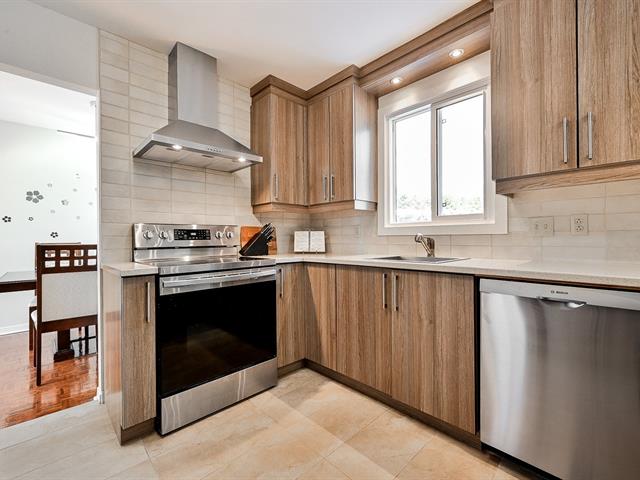
Kitchen
7/38   Kitchen
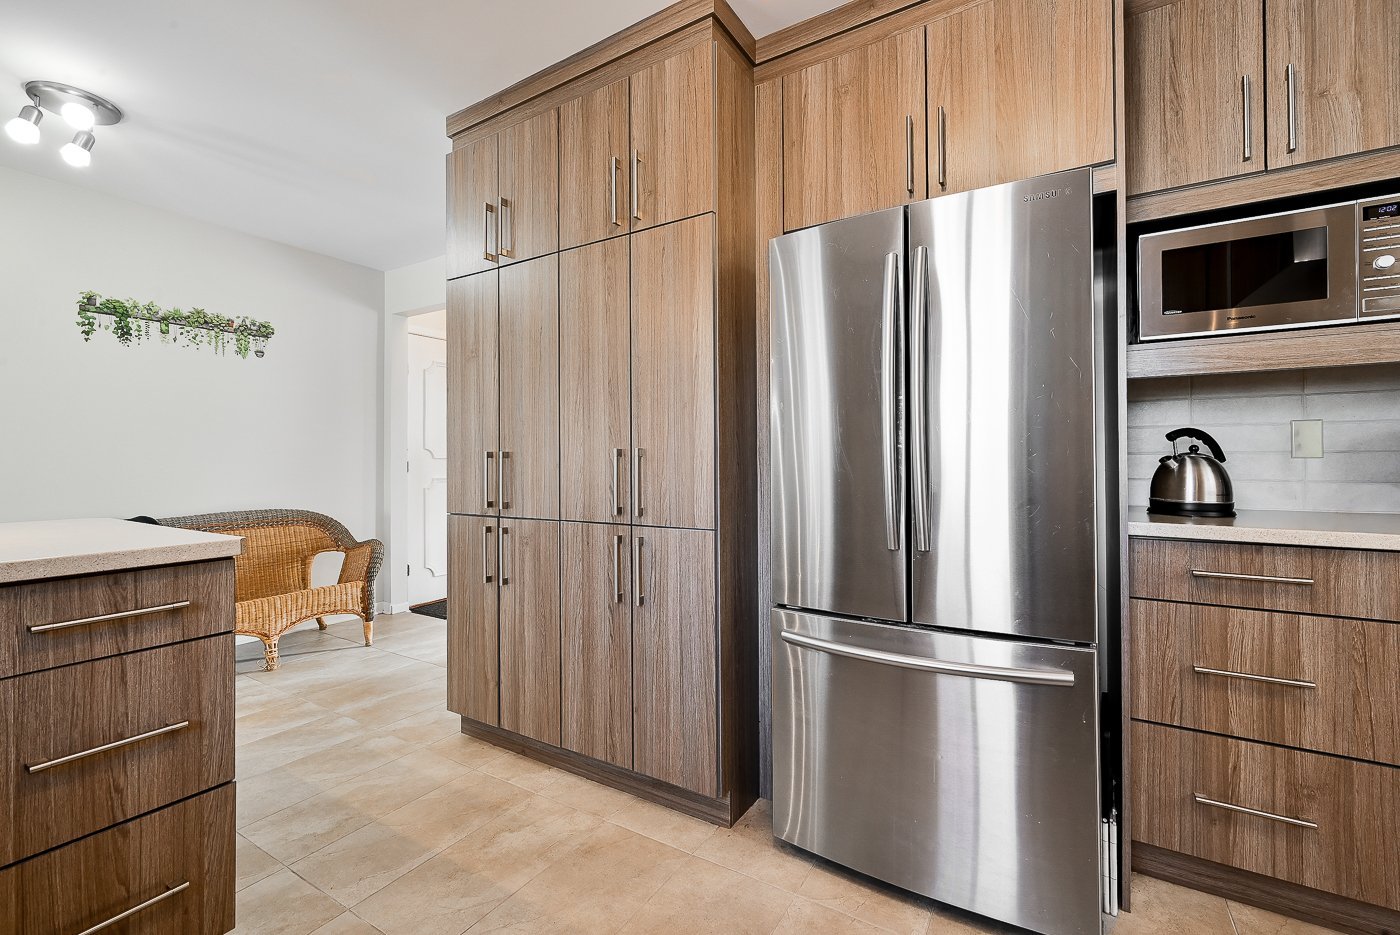
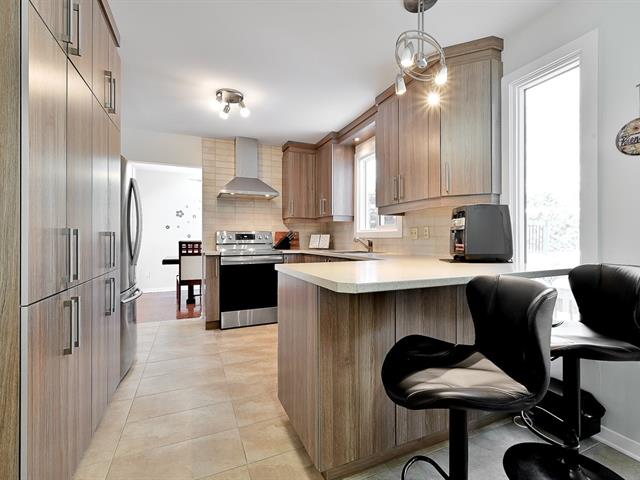
Kitchen
8/38   Kitchen
Kitchen
9/38   Kitchen
Kitchen
10/38   Kitchen
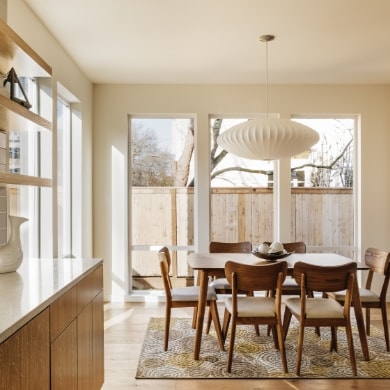
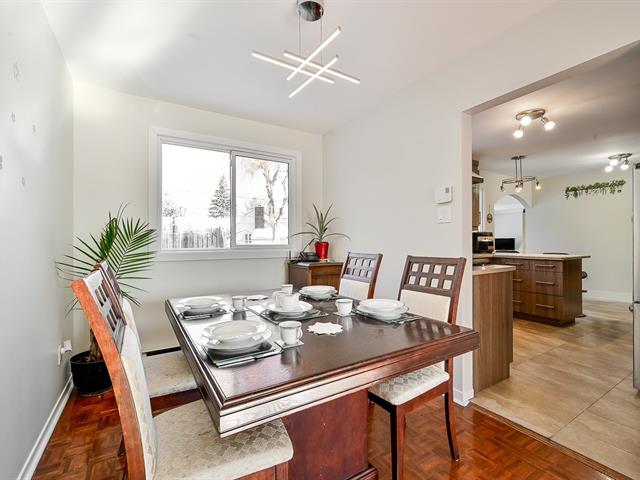
Dining room
11/38   Dining room
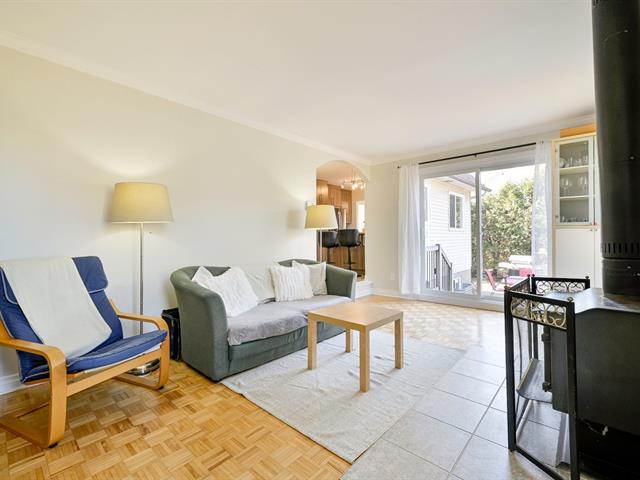
Family room
12/38   Family room
Playroom
13/38   Playroom
Family room
14/38   Family room
Family room
15/38   Family room
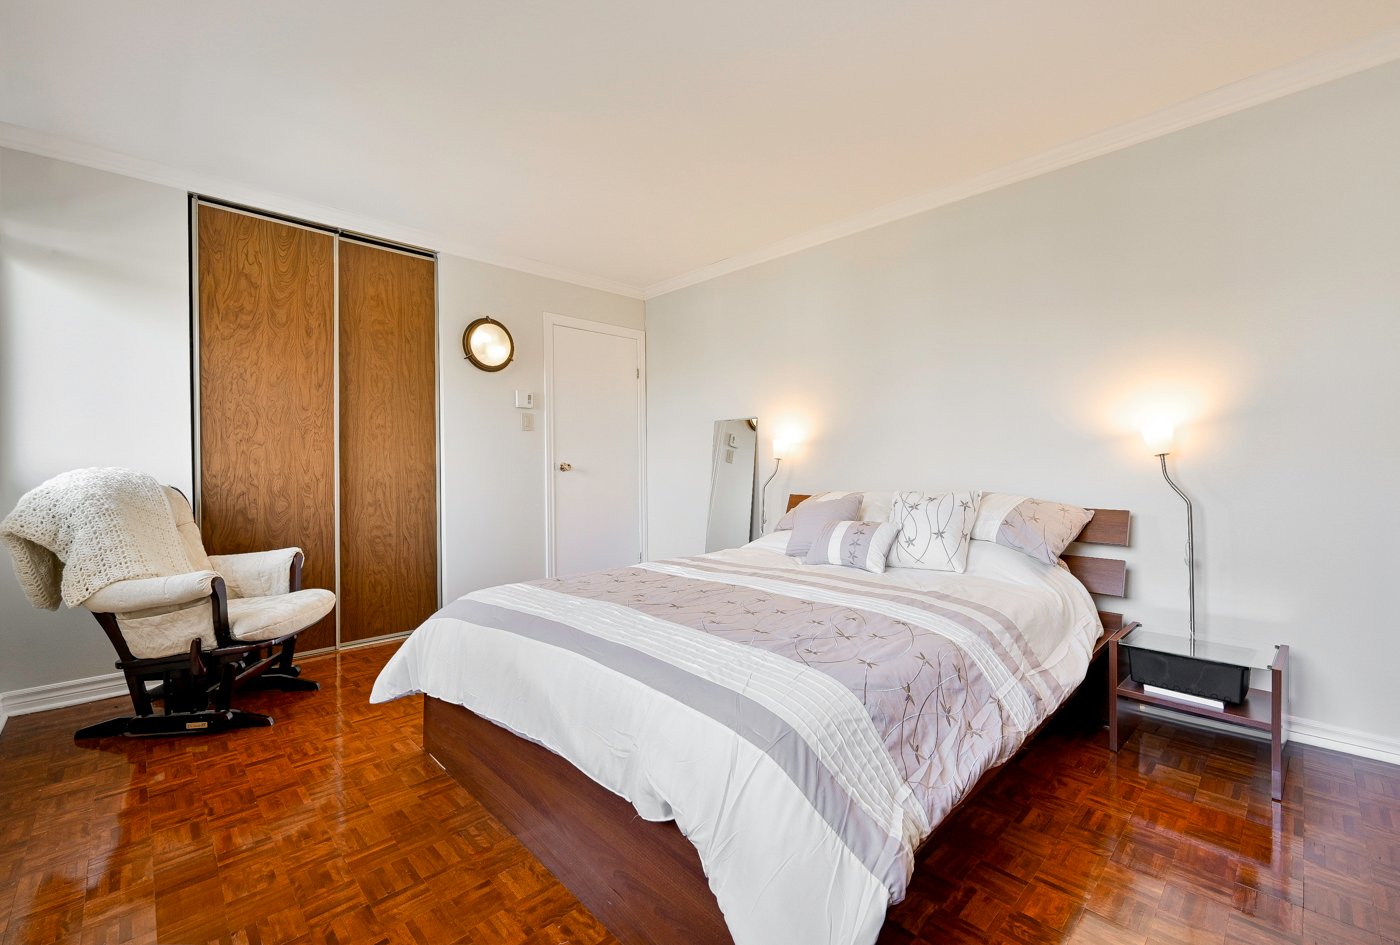
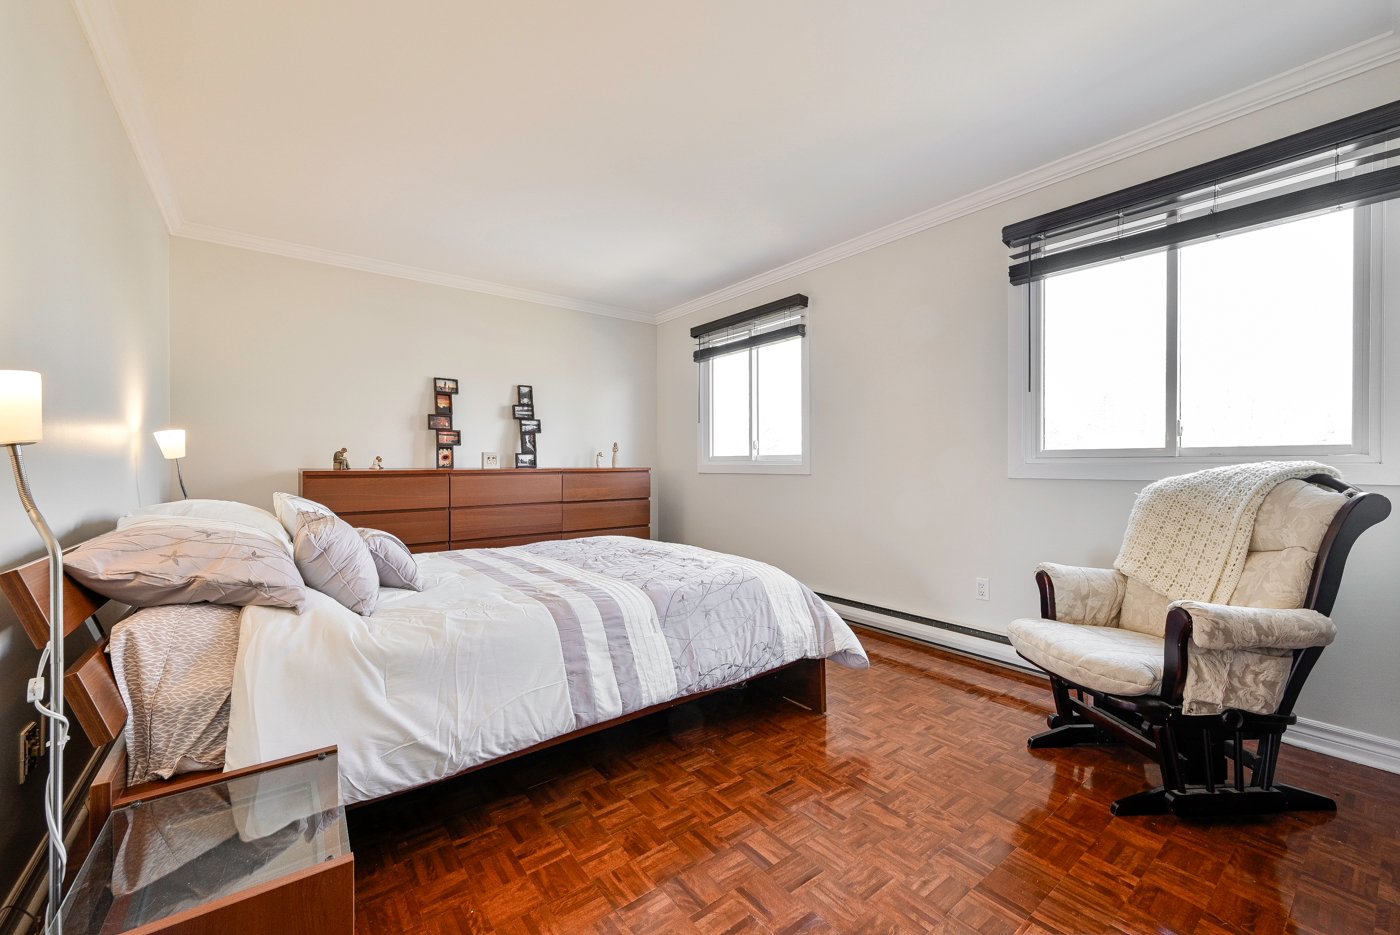
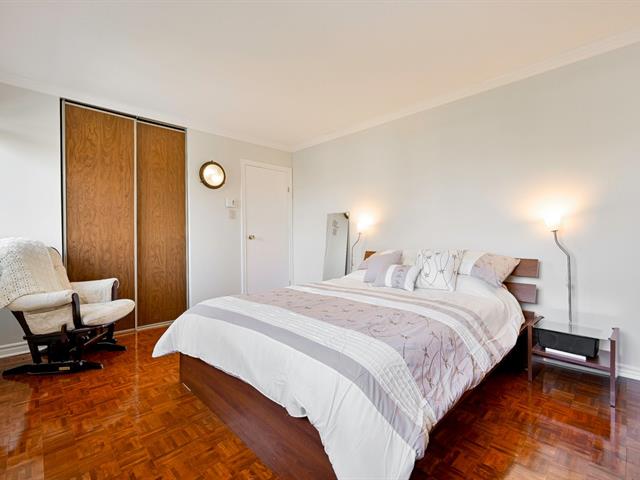
Primary bedroom
16/38   Primary bedroom
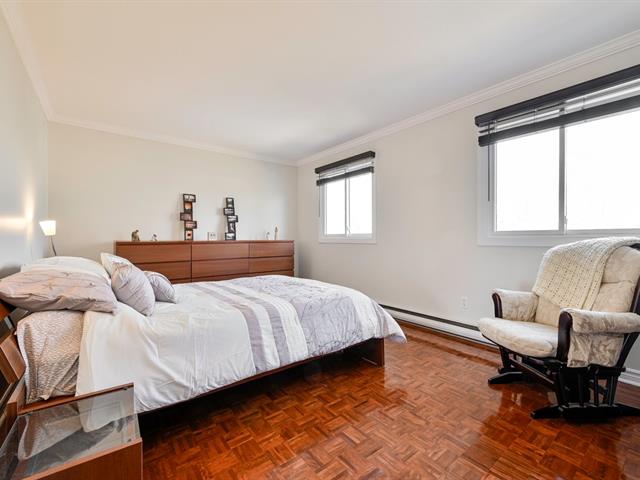
Primary bedroom
17/38   Primary bedroom
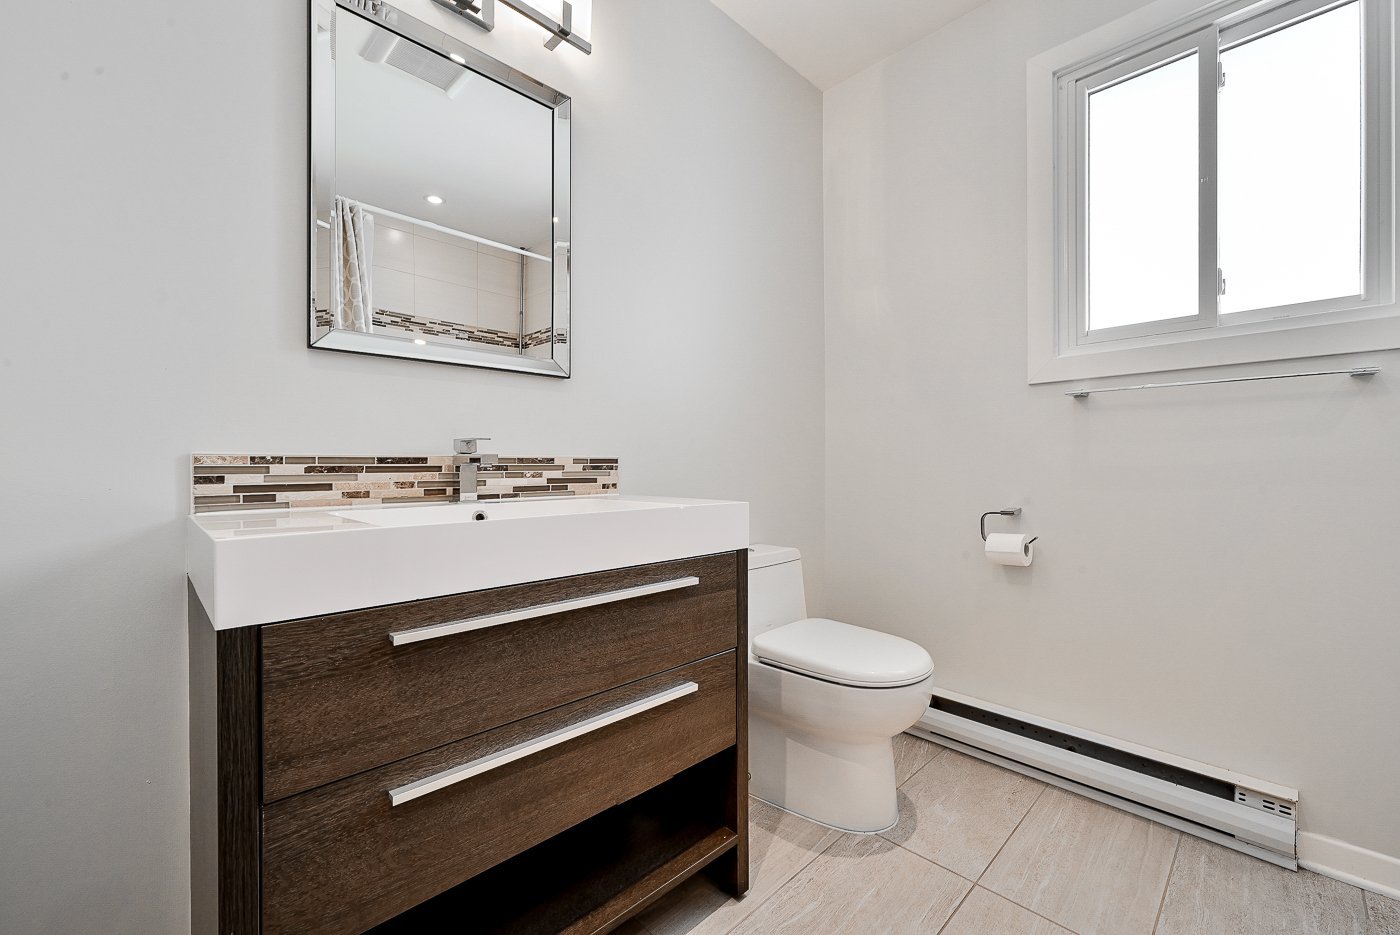
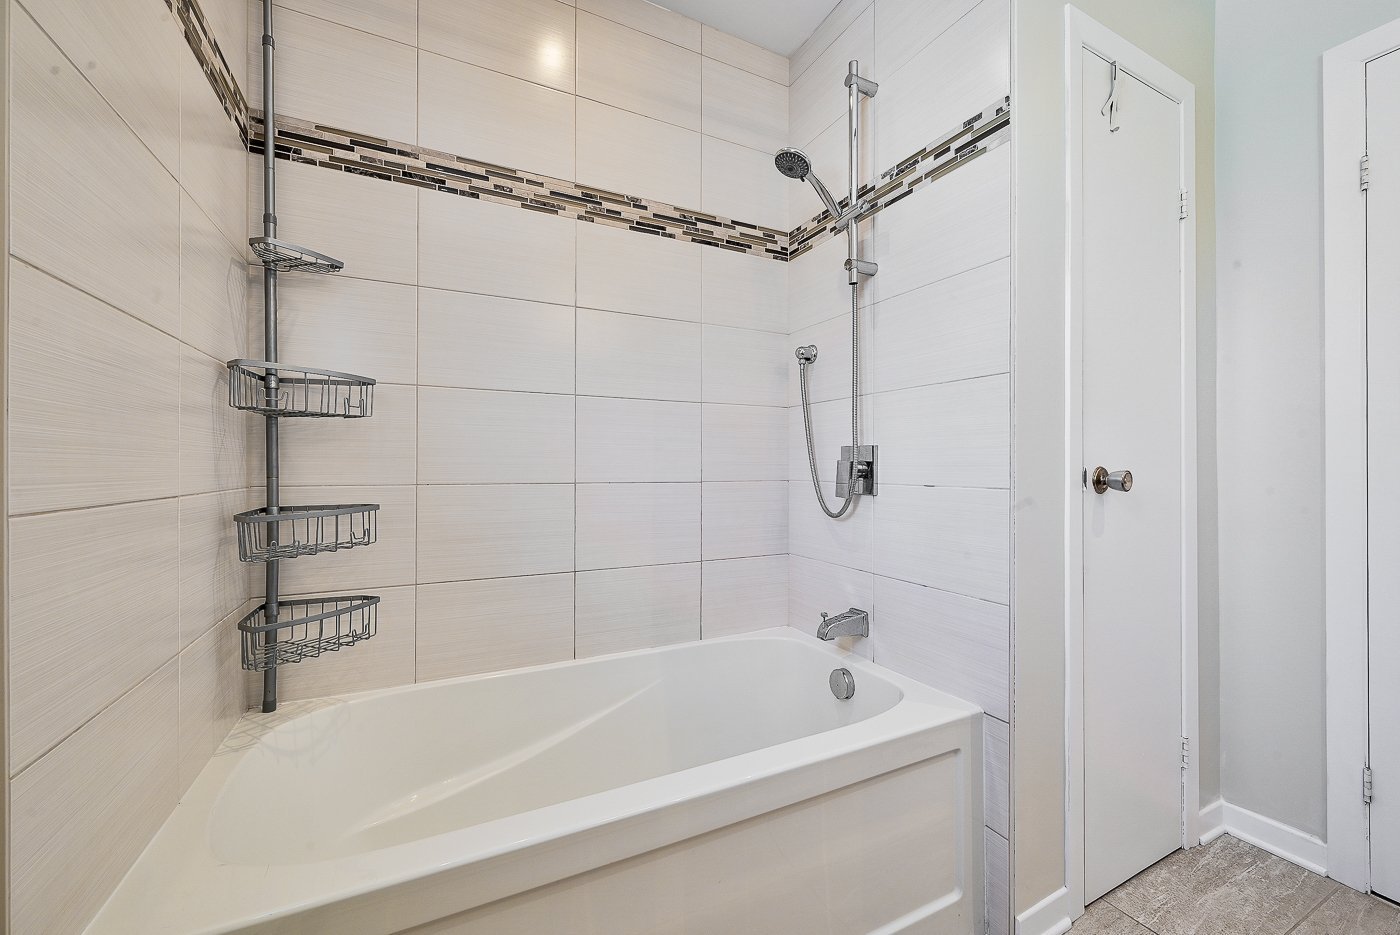
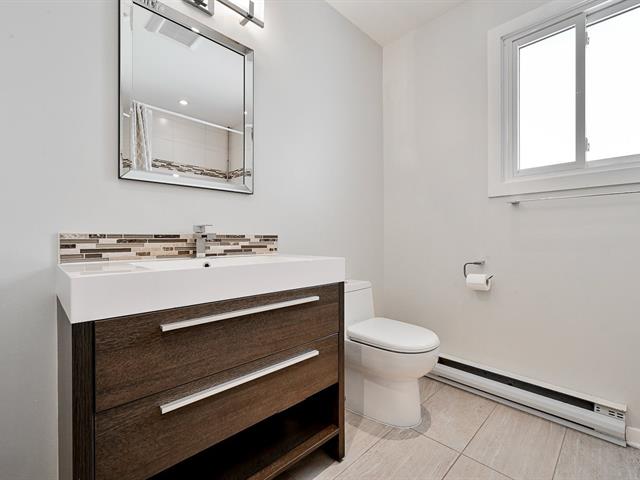
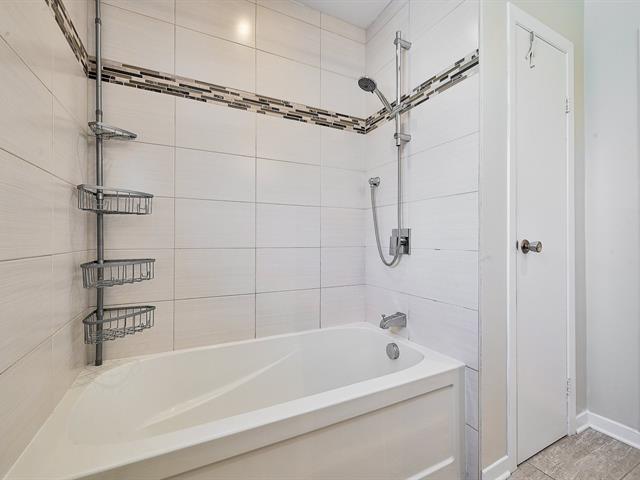
Bathroom
18/38   Bathroom
Bathroom
19/38   Bathroom
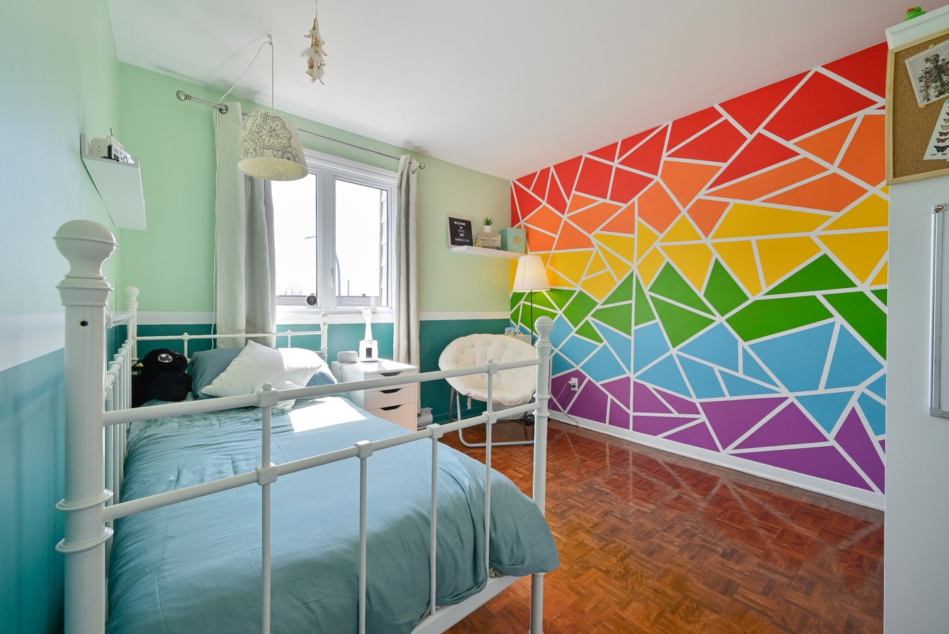
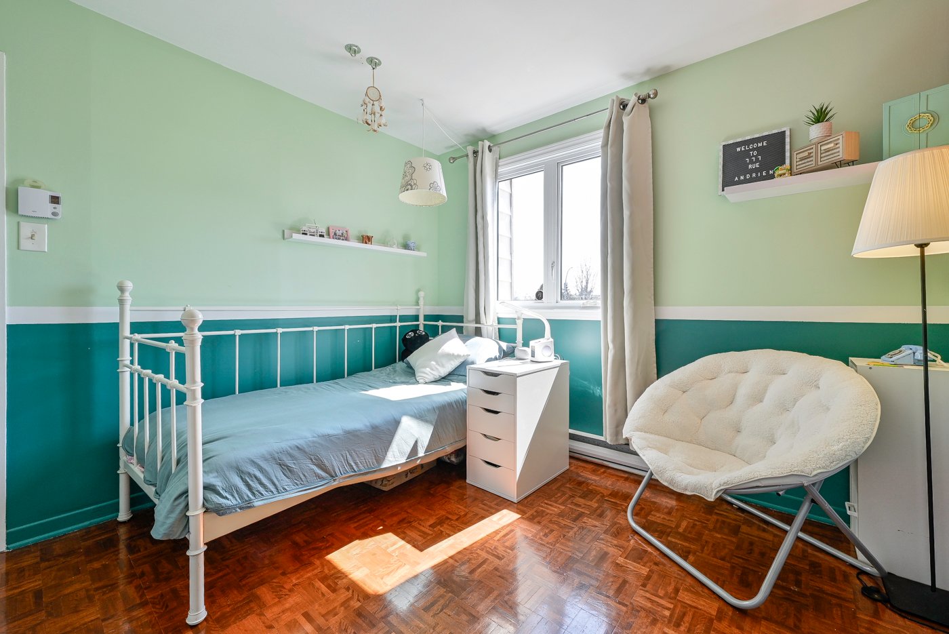
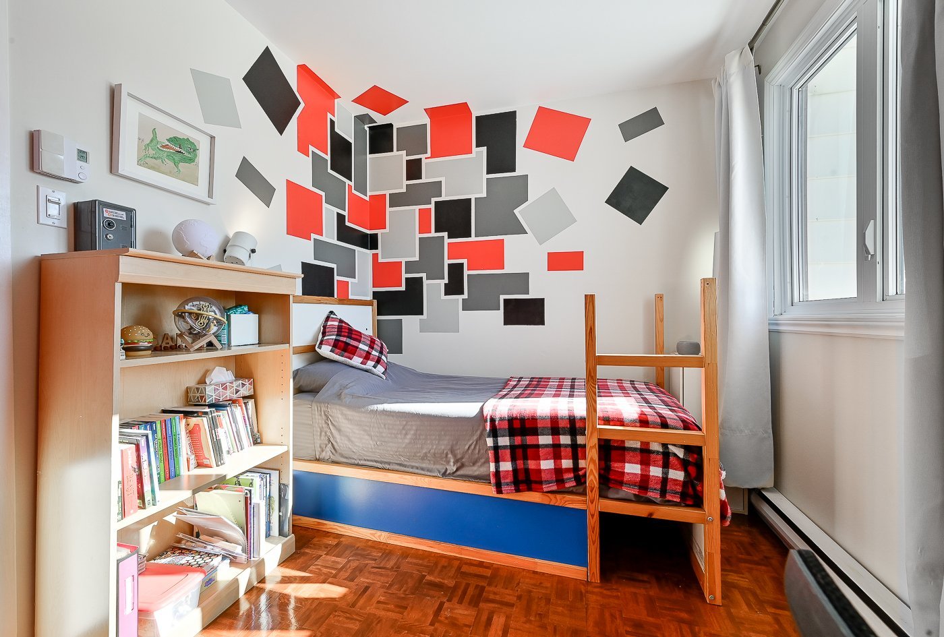
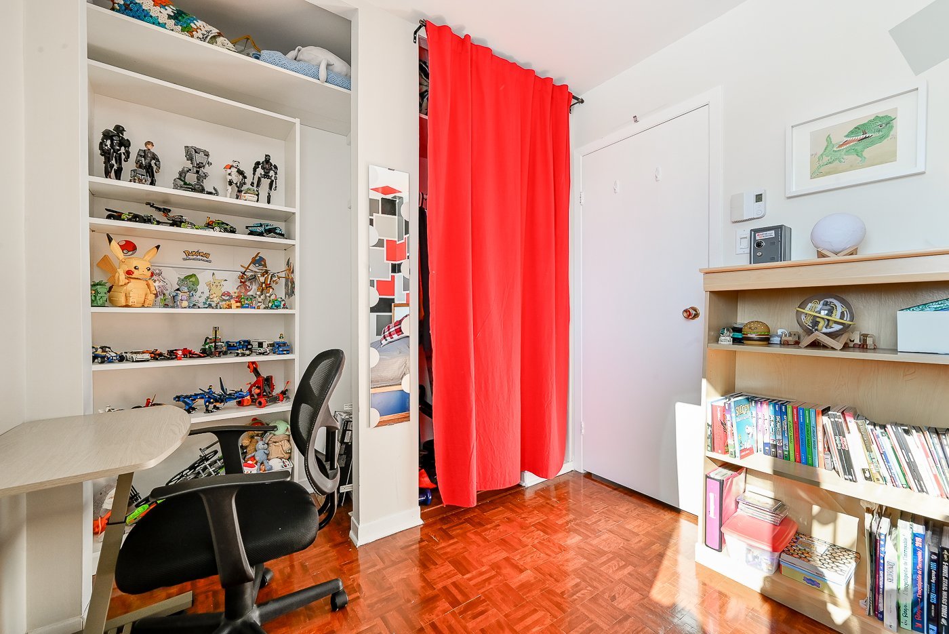
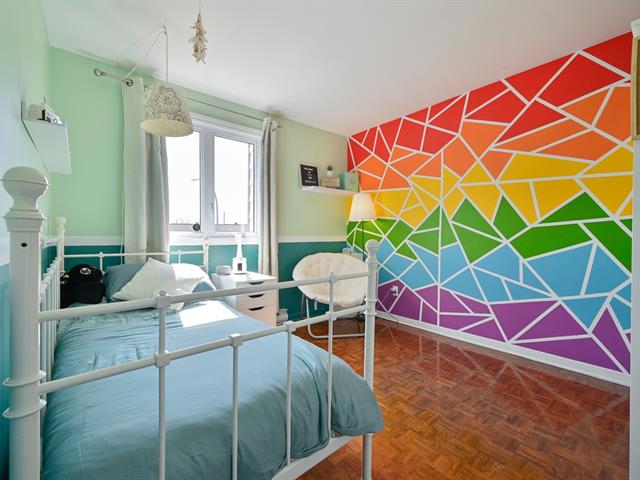
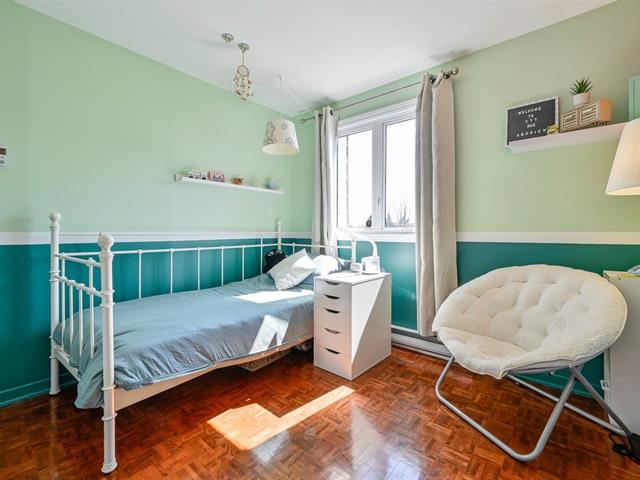
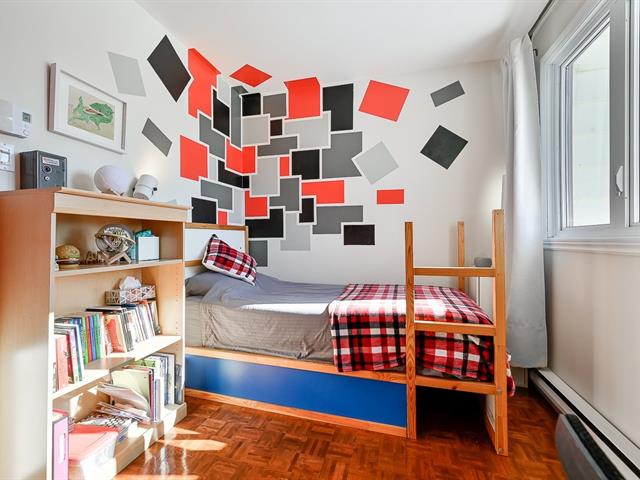
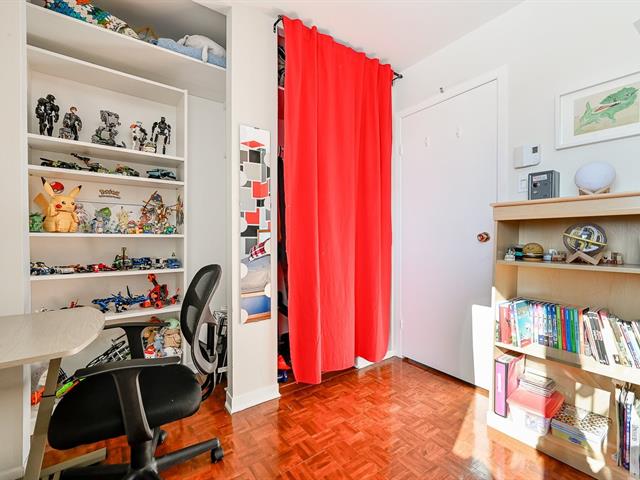
Bedroom
20/38   Bedroom
Bedroom
21/38   Bedroom
Bedroom
22/38   Bedroom
Bedroom
23/38   Bedroom
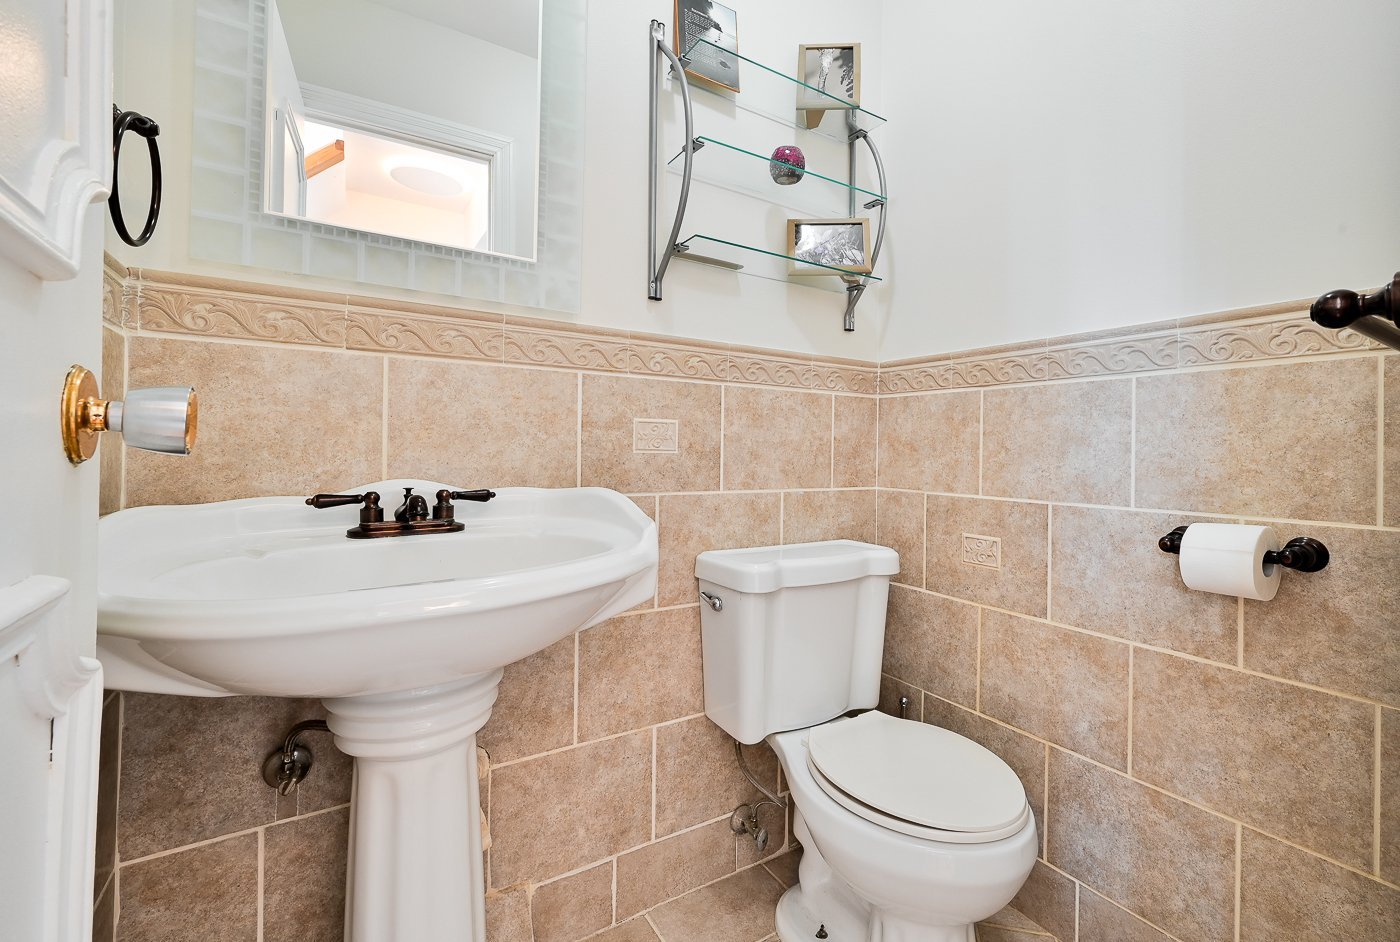
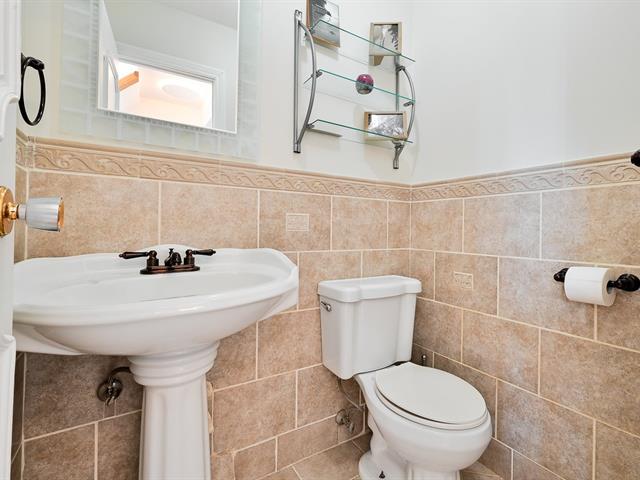
Washroom
24/38   Washroom
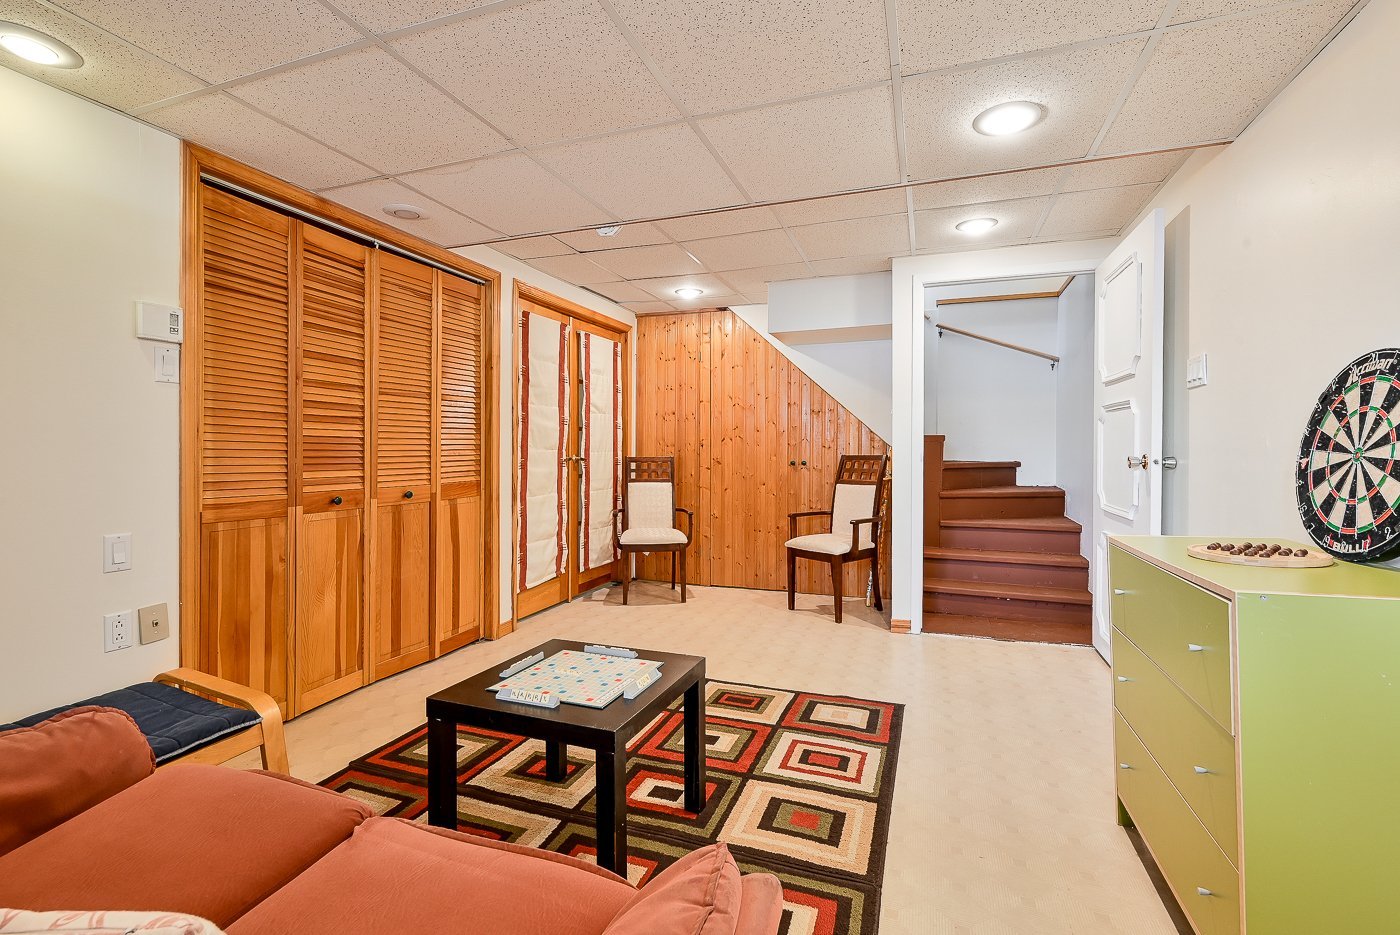
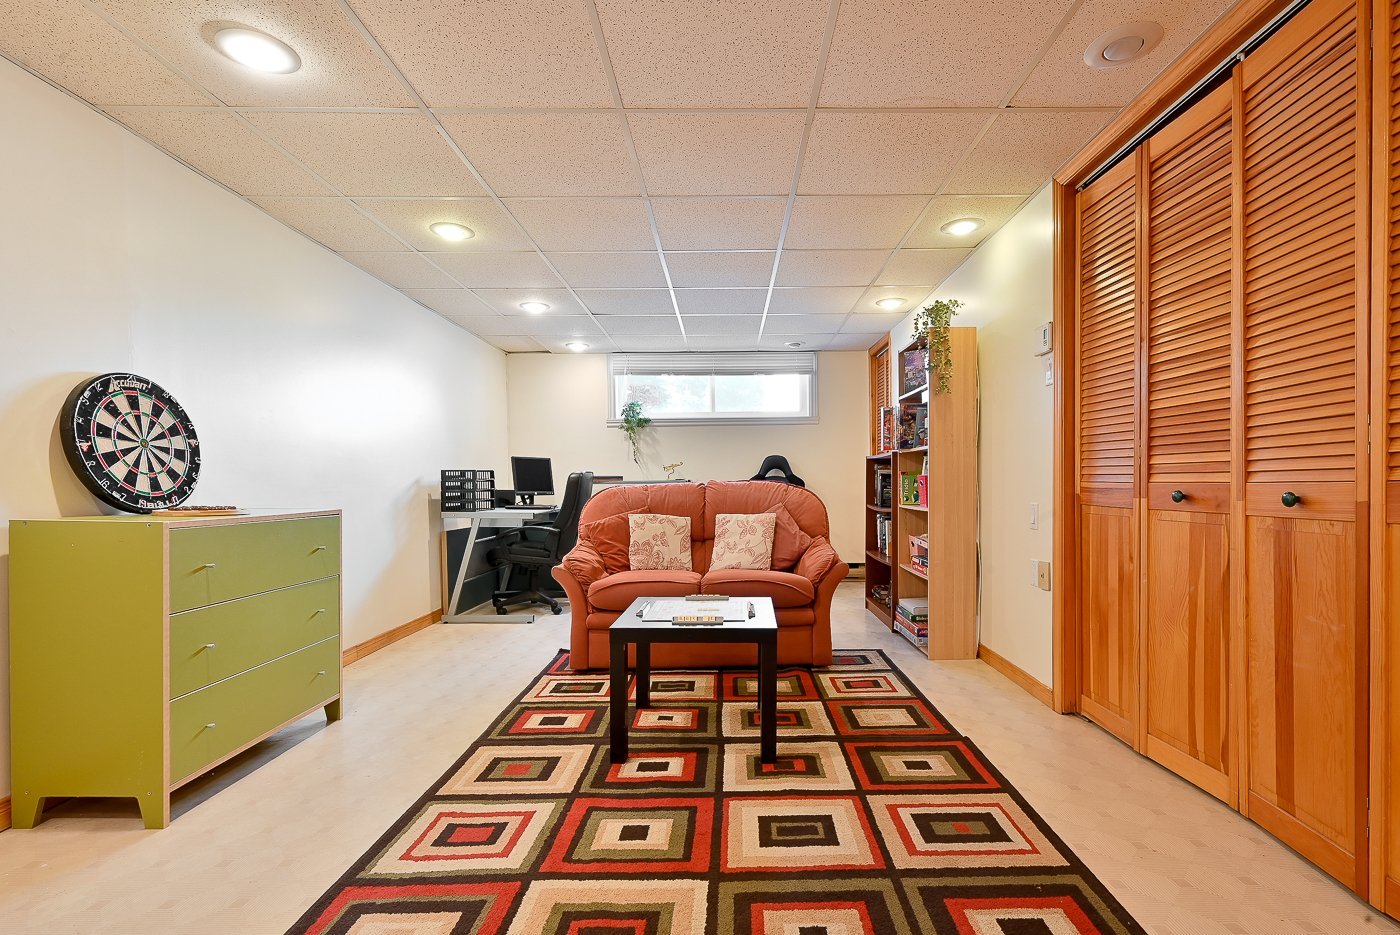
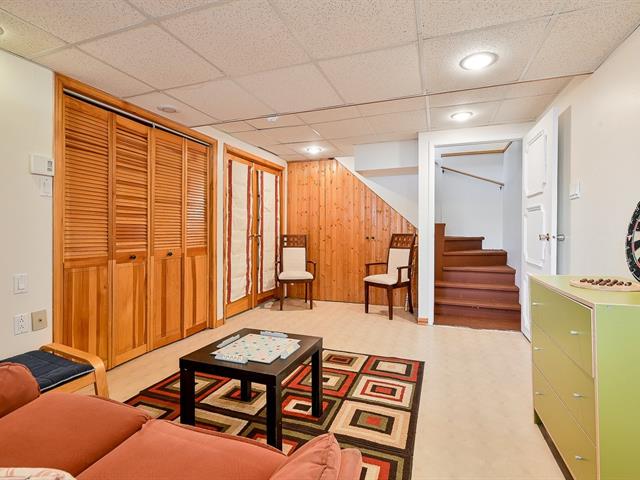
Family room
25/38   Family room
Family room
26/38   Family room
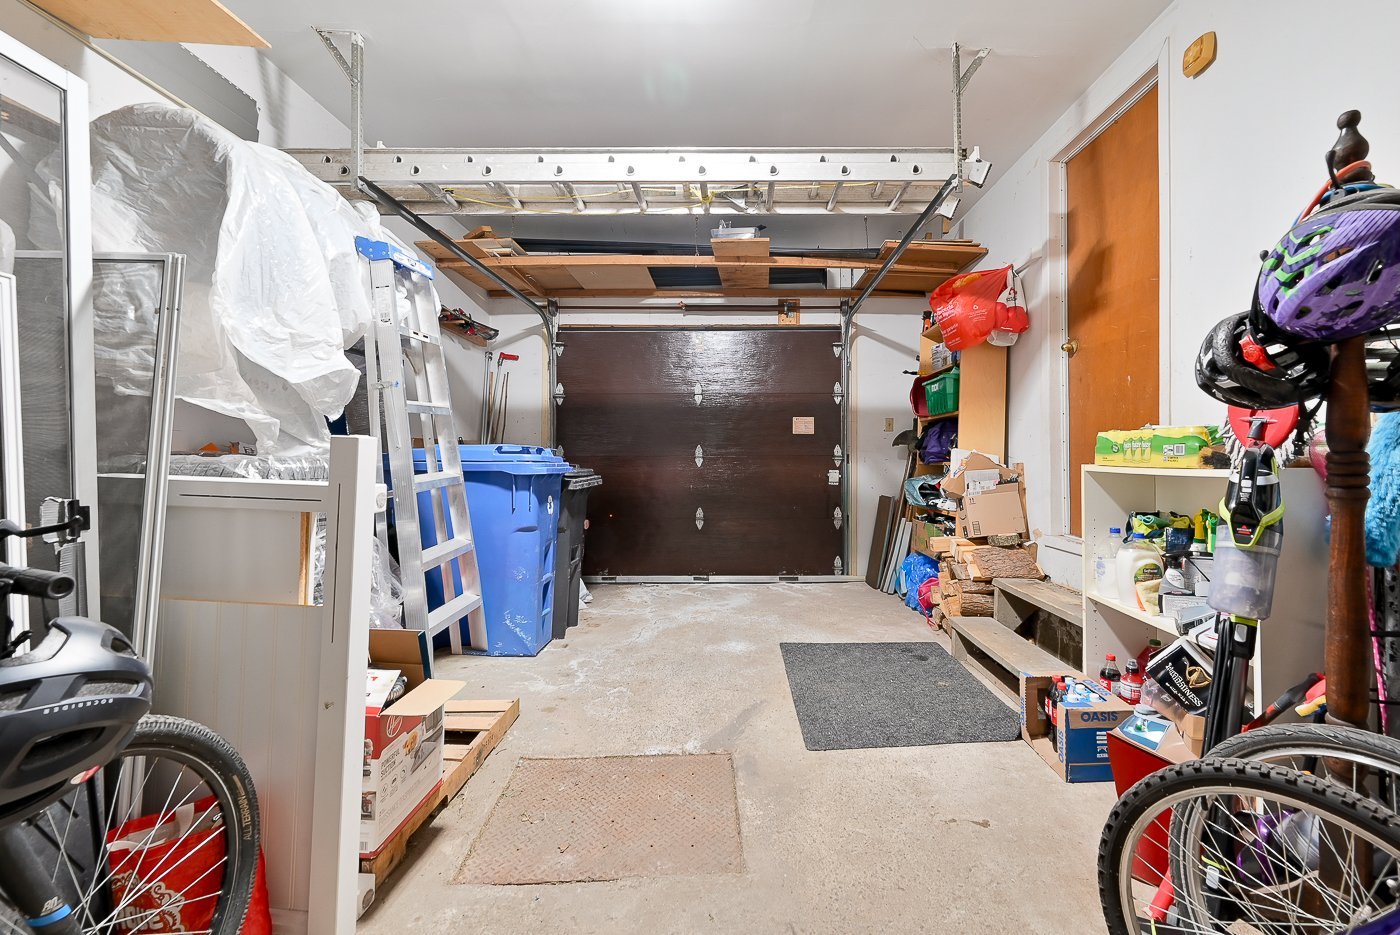
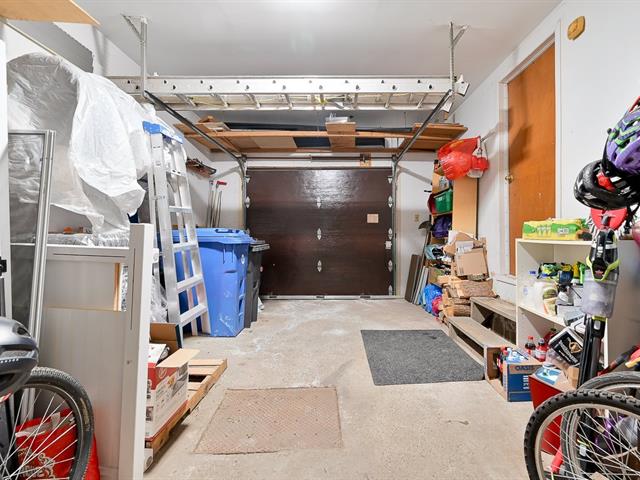
Garage
27/38   Garage
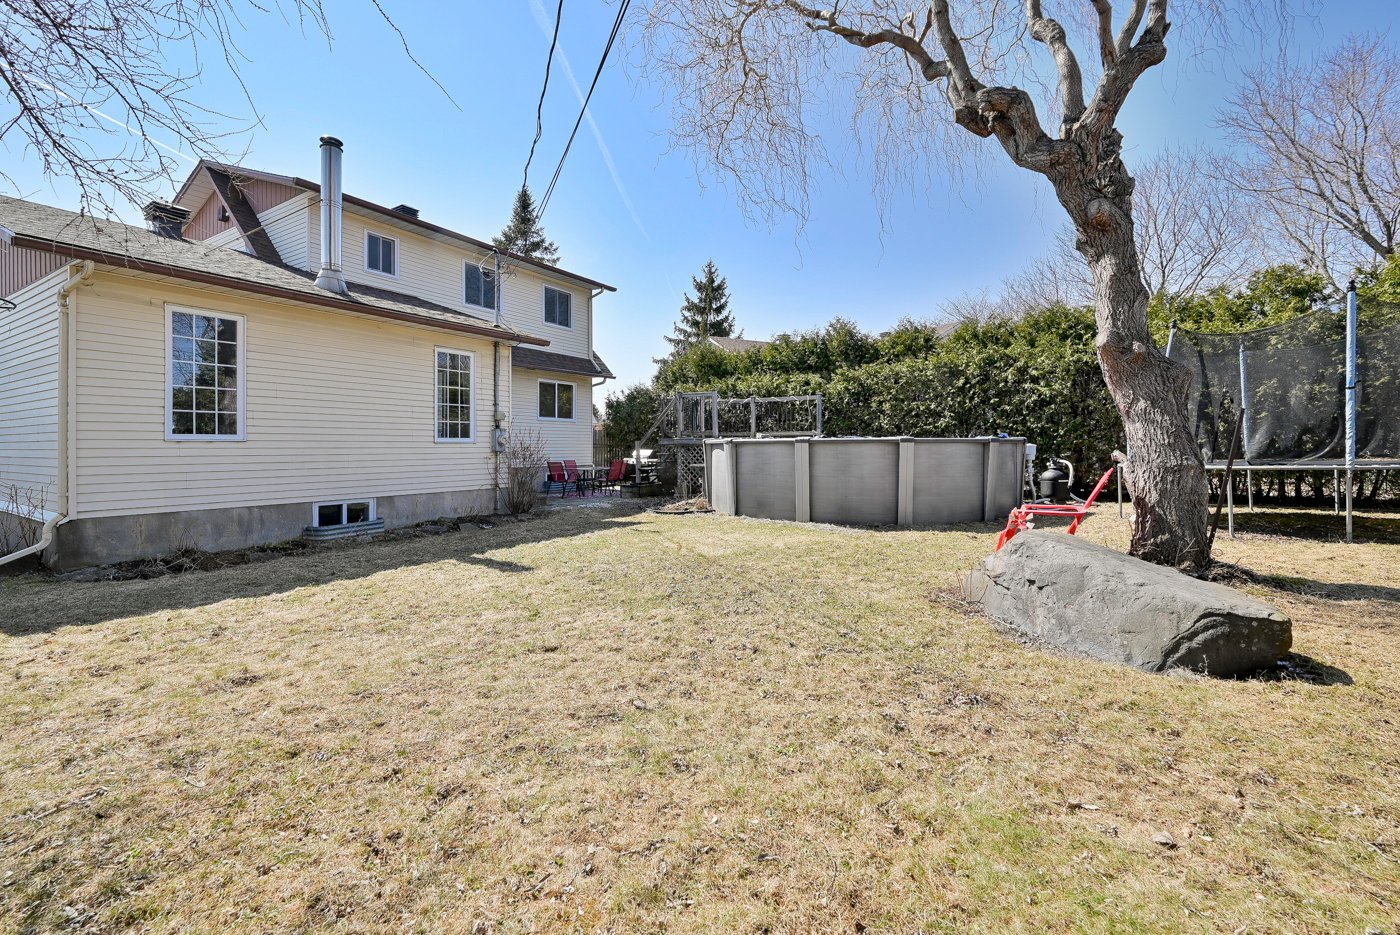
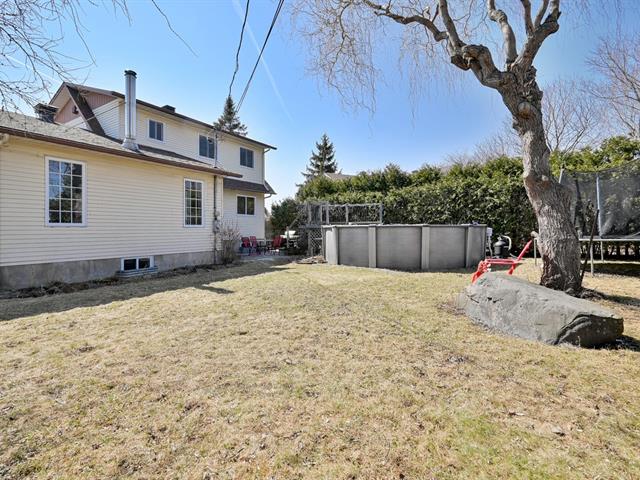
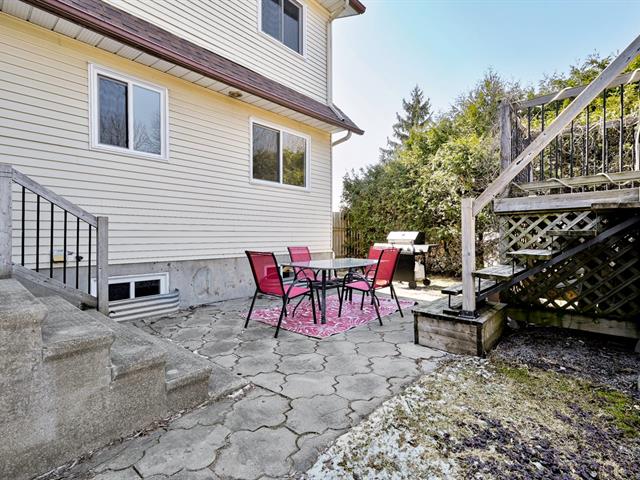
Back facade
28/38   Back facade
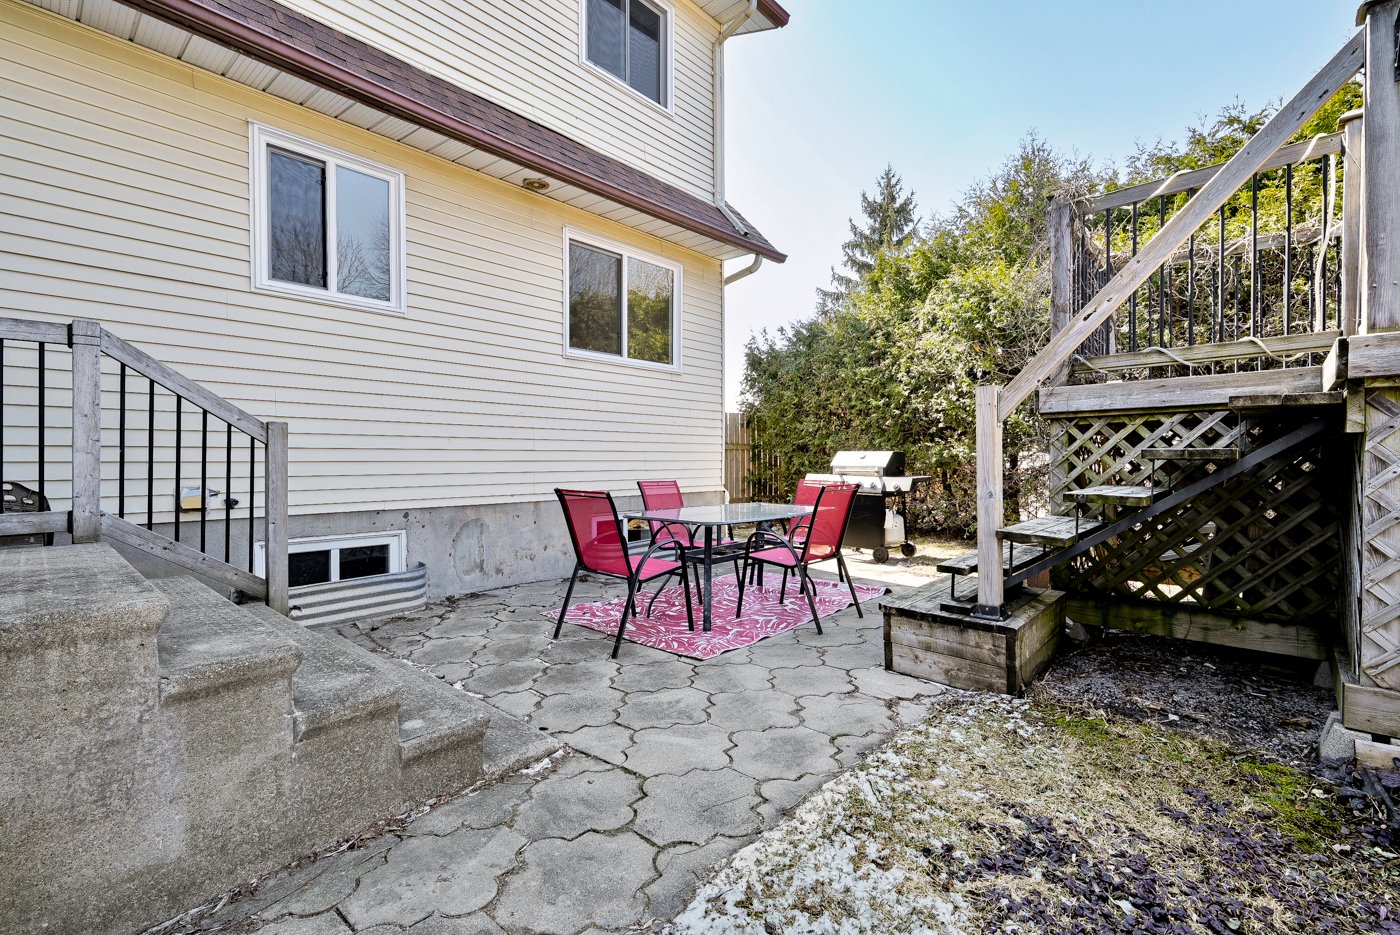
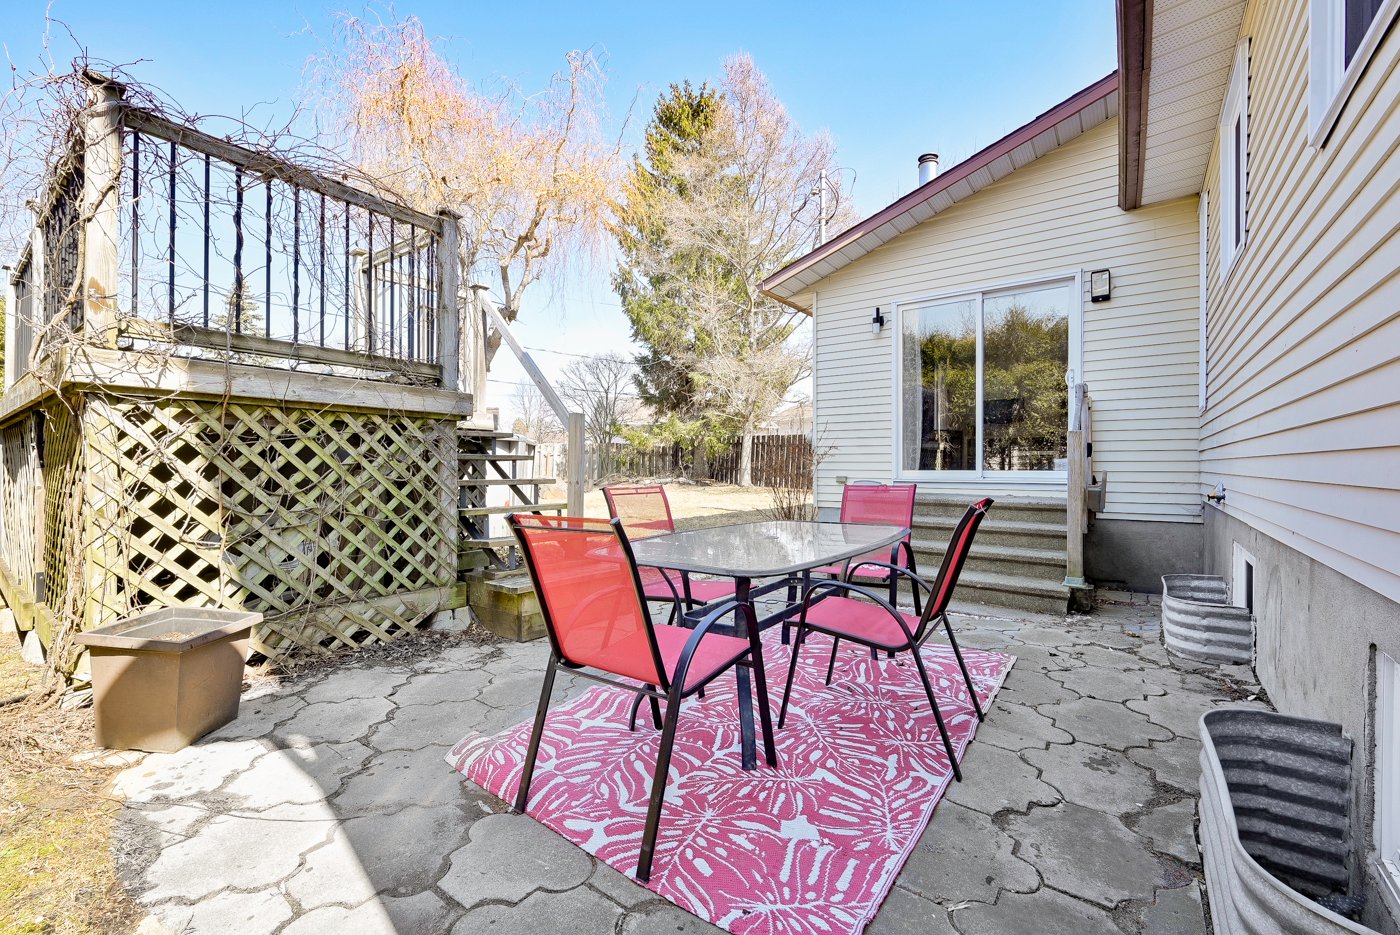
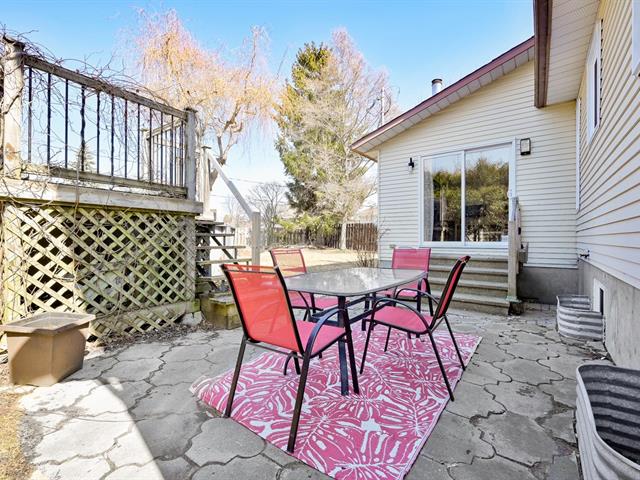
Patio
29/38   Patio
Patio
30/38   Patio
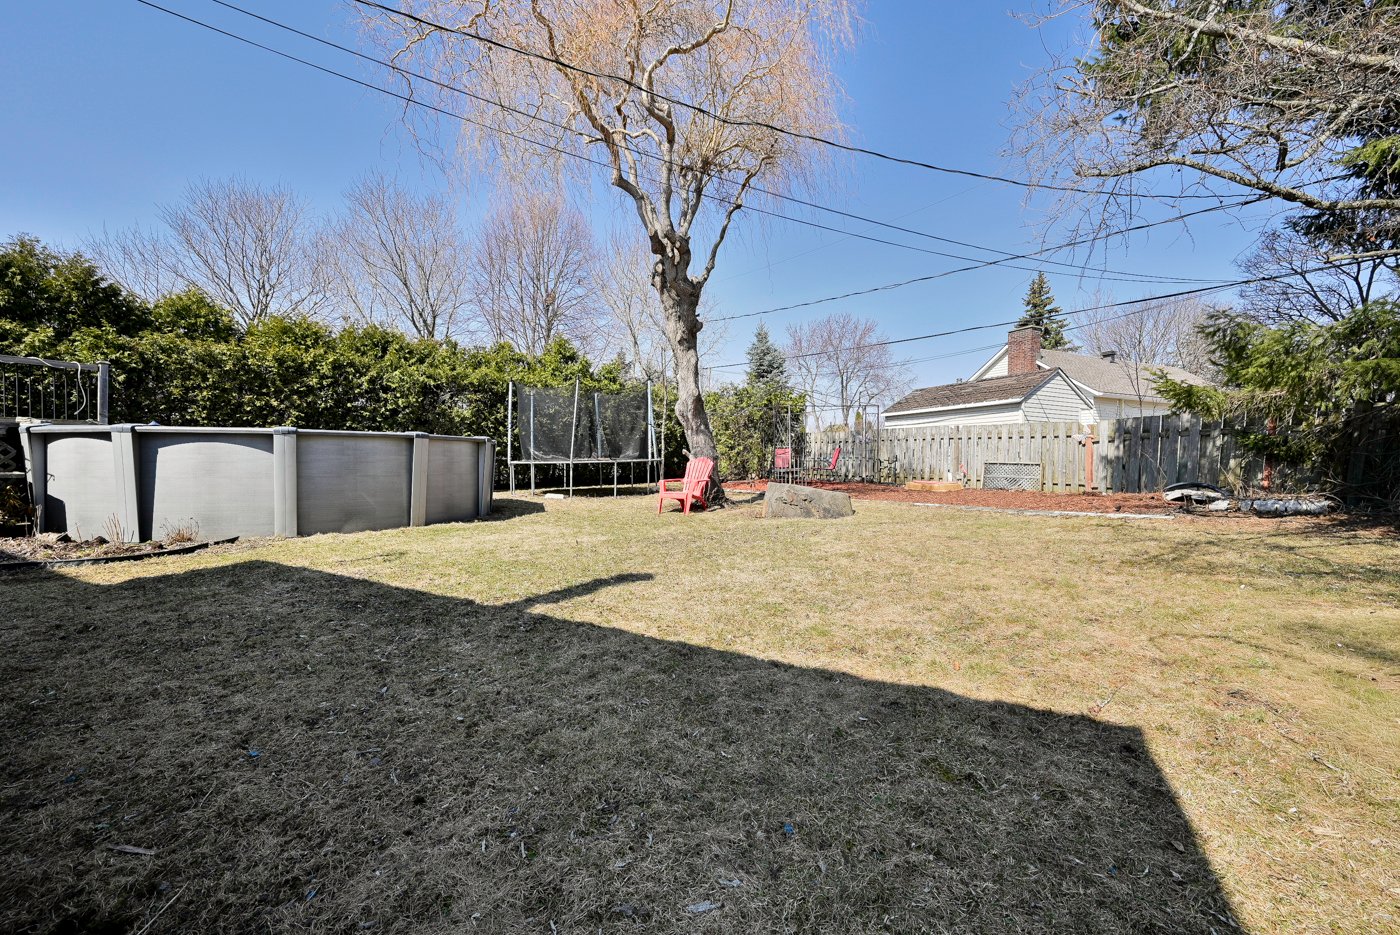
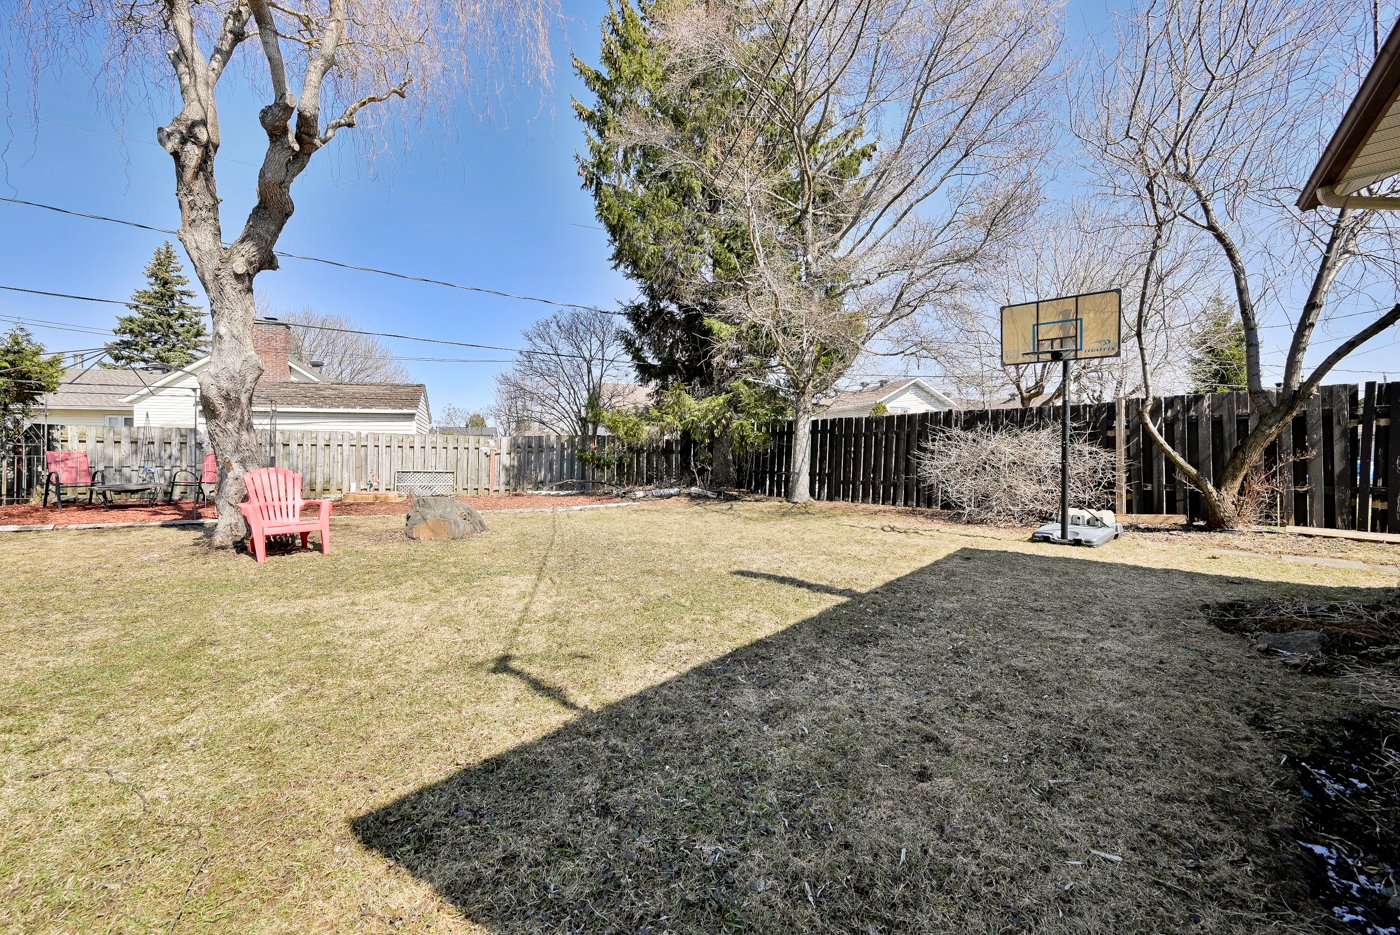
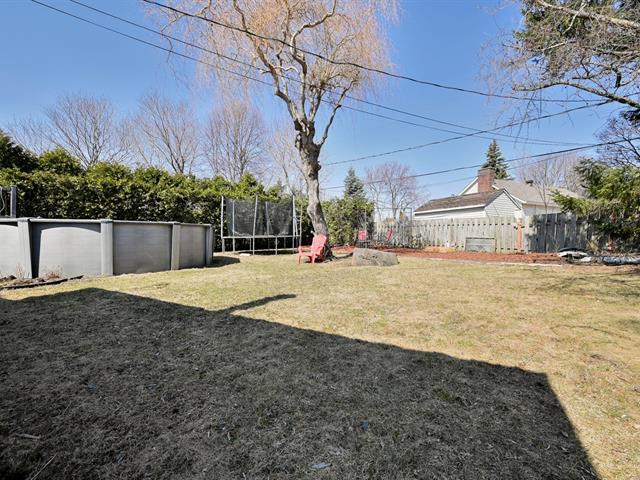
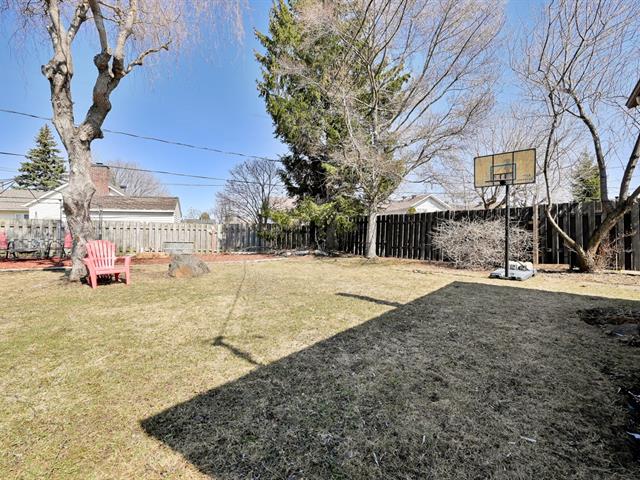
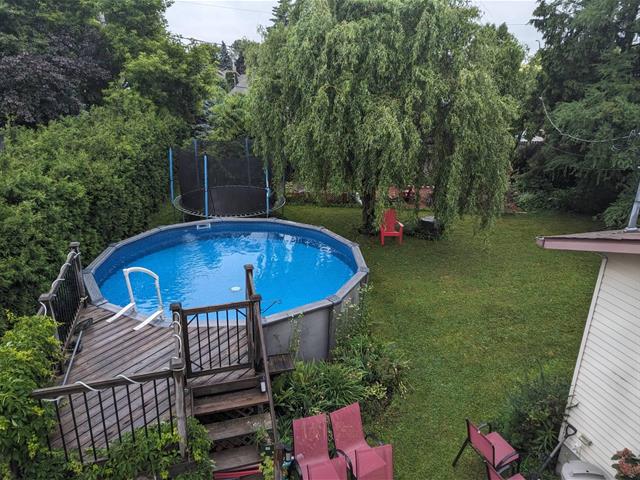
Backyard
31/38   Backyard
Backyard
32/38   Backyard
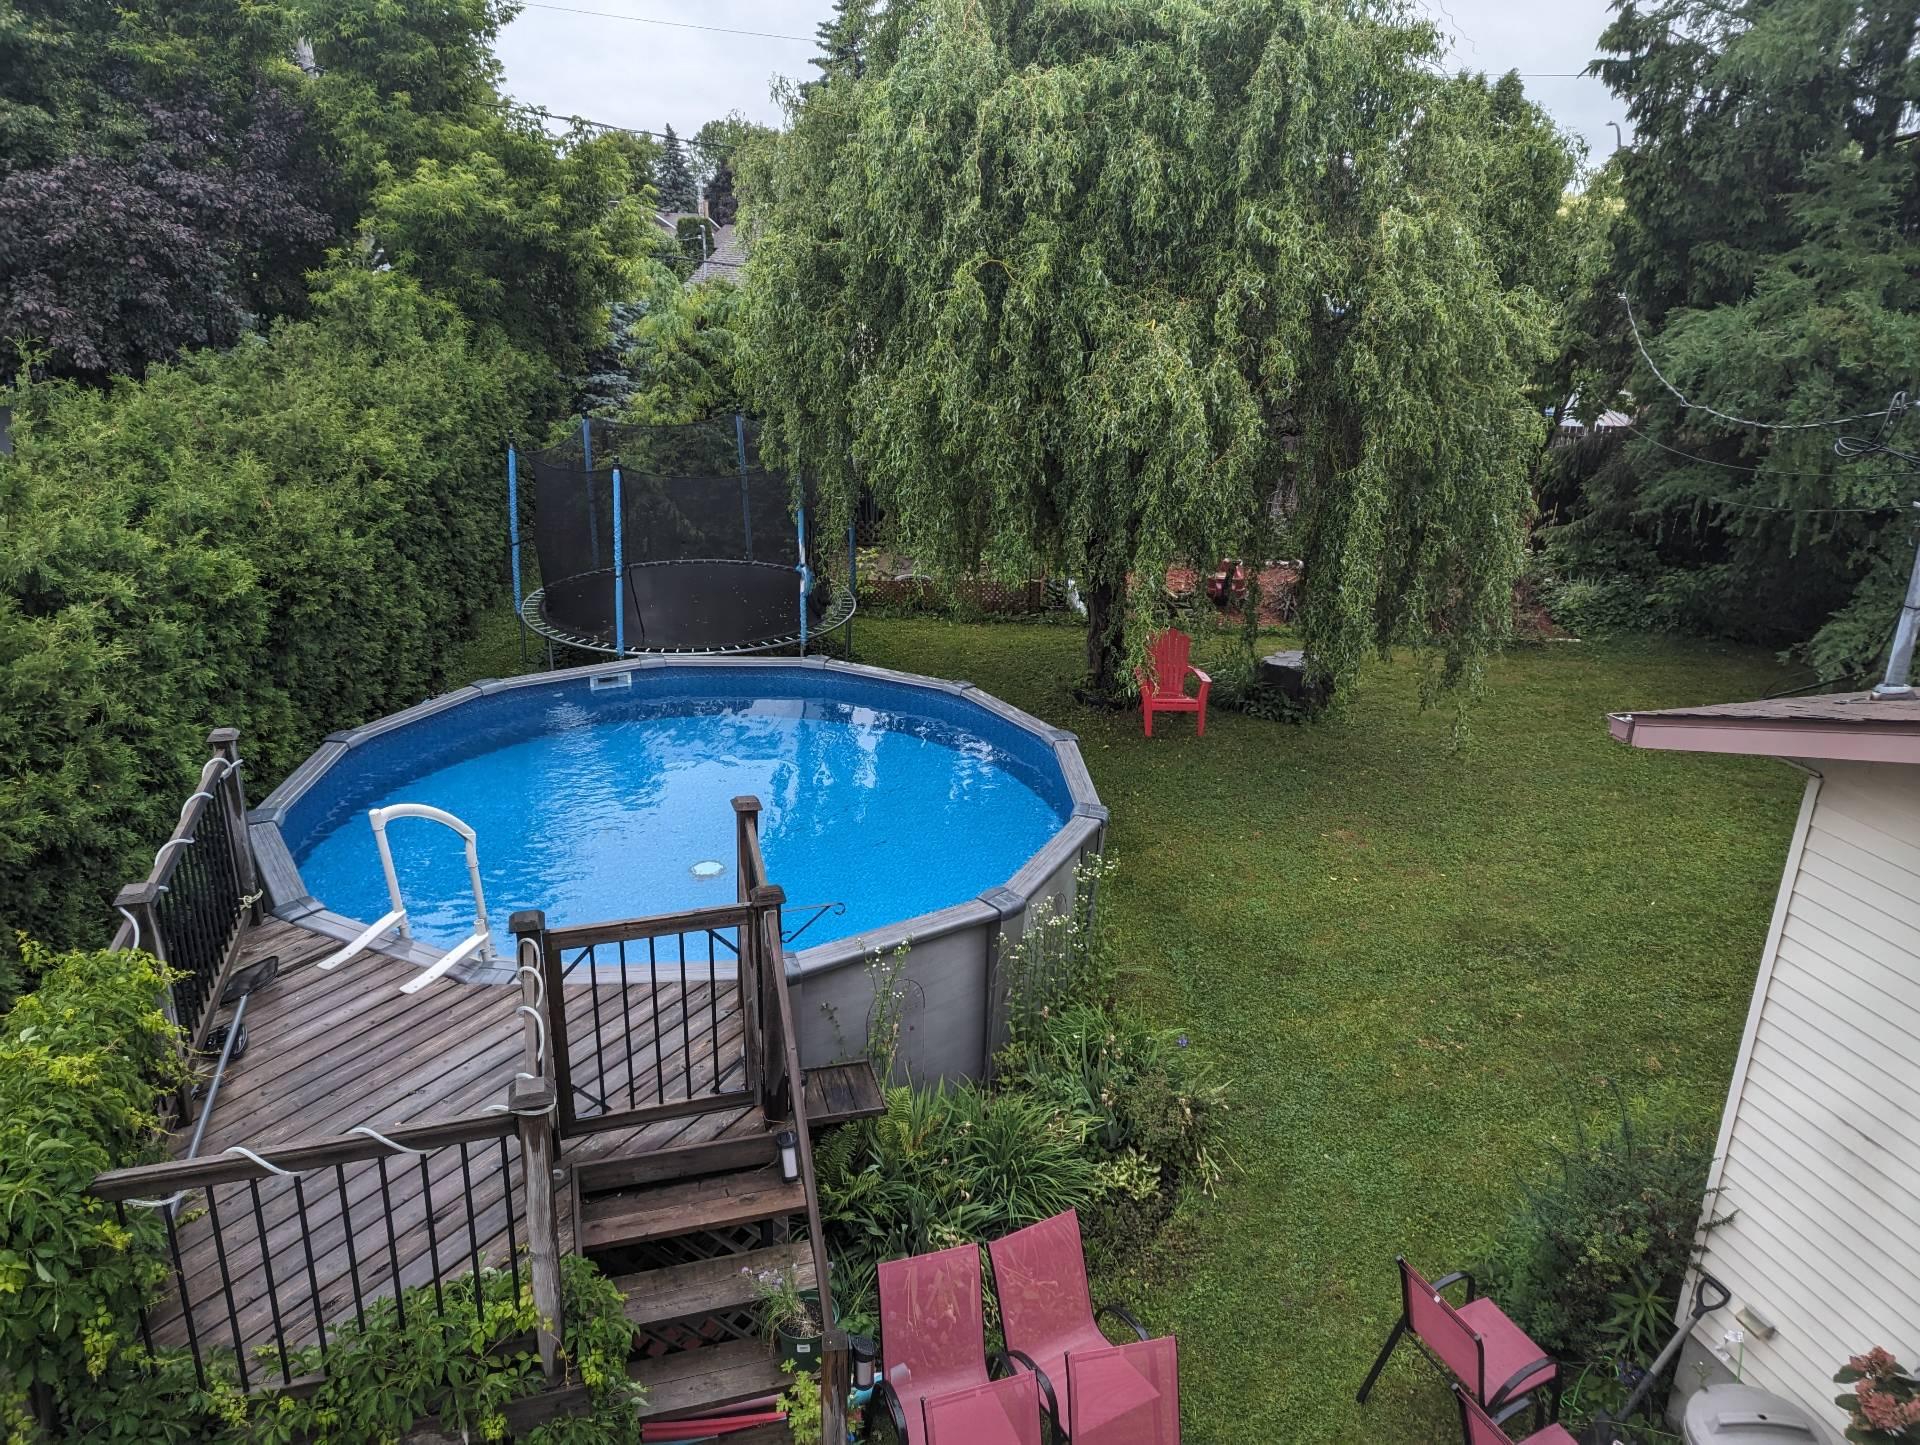
Pool
33/38   Pool
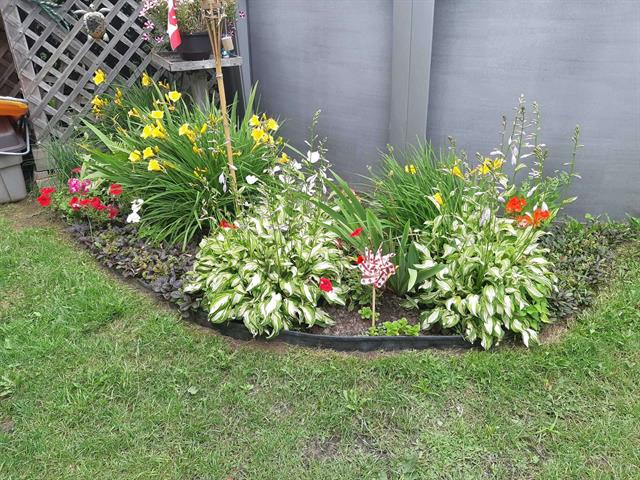
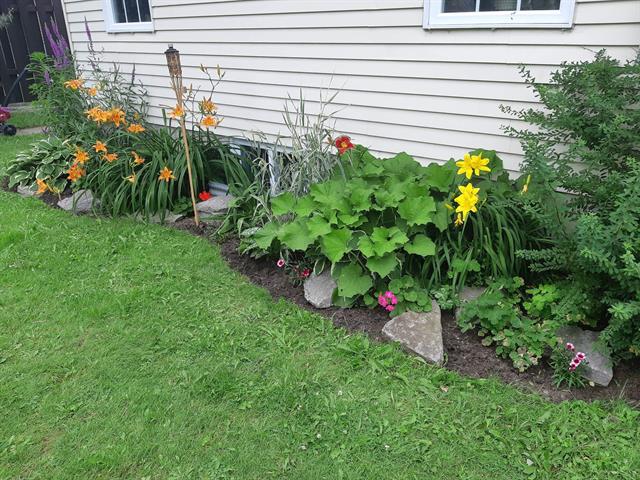
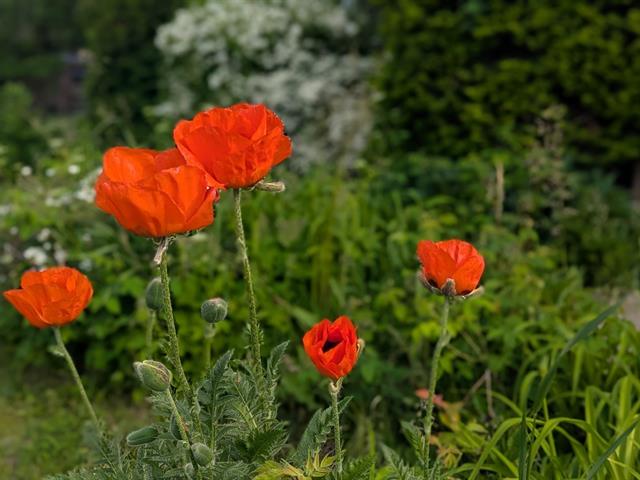
Garden
34/38   Garden
Garden
35/38   Garden
Garden
36/38   Garden
Garden
37/38   Garden
Frontage
38/38   Frontage

777, Rue Andrien, Longueuil (Greenfield Park)
Centris No. 23501900

Room(s)

13 Room(s)

Bedroom(s)

3 Bedroom(s)


Bathroom(s)

1 Bathroom(s)

Powder room(s)

1 Powder room(s)

pi. ca.

168.80 m²

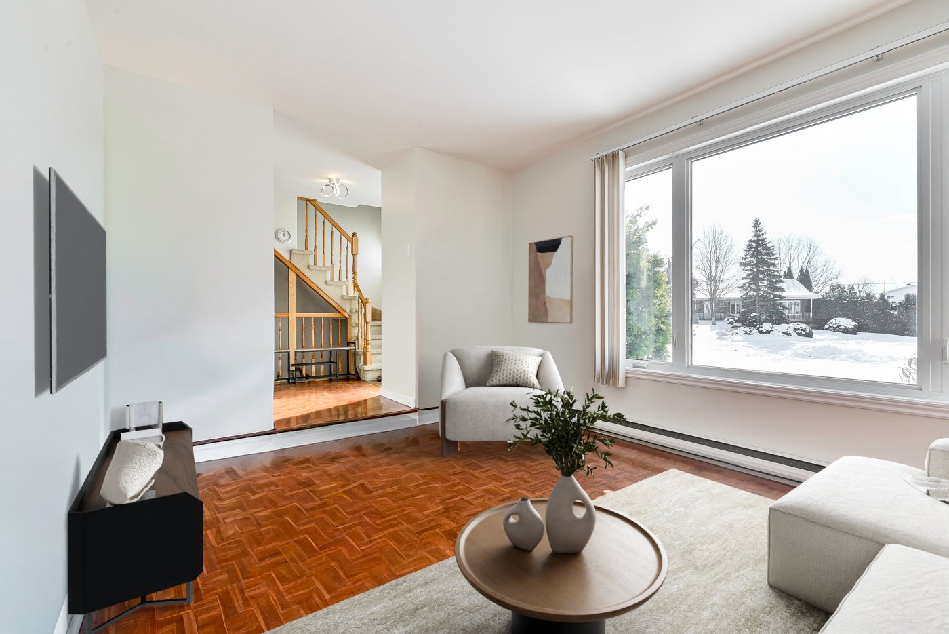
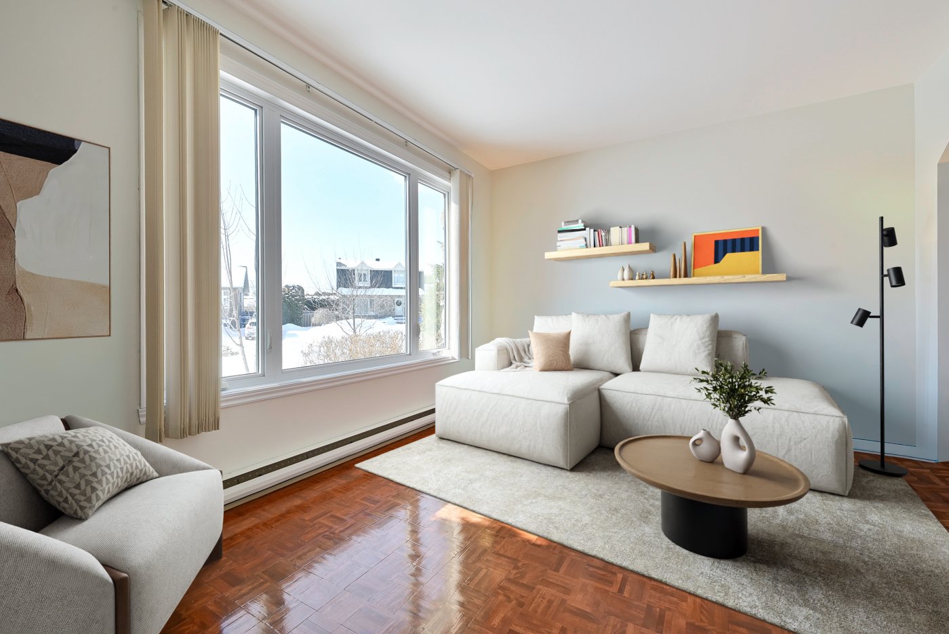
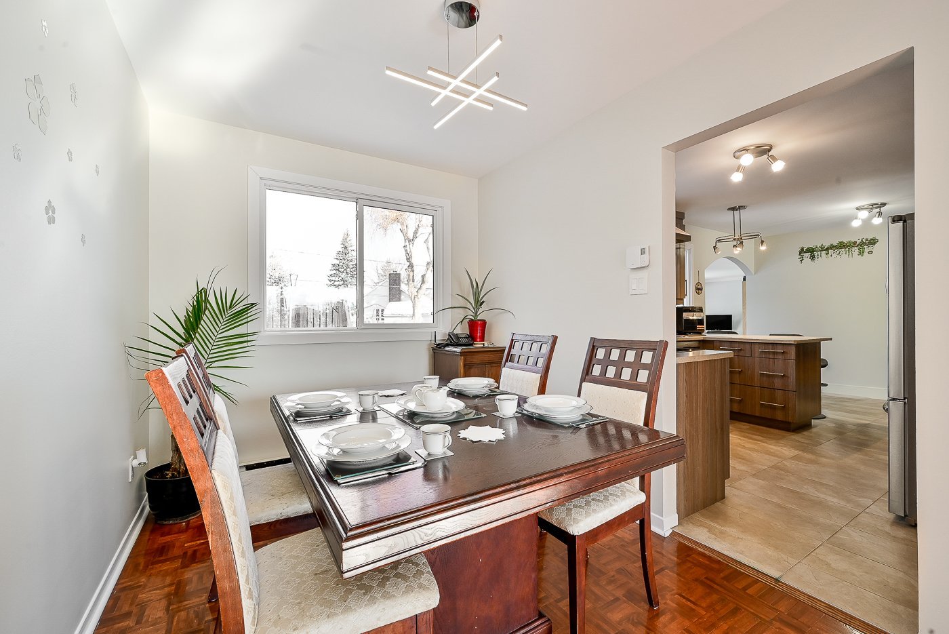
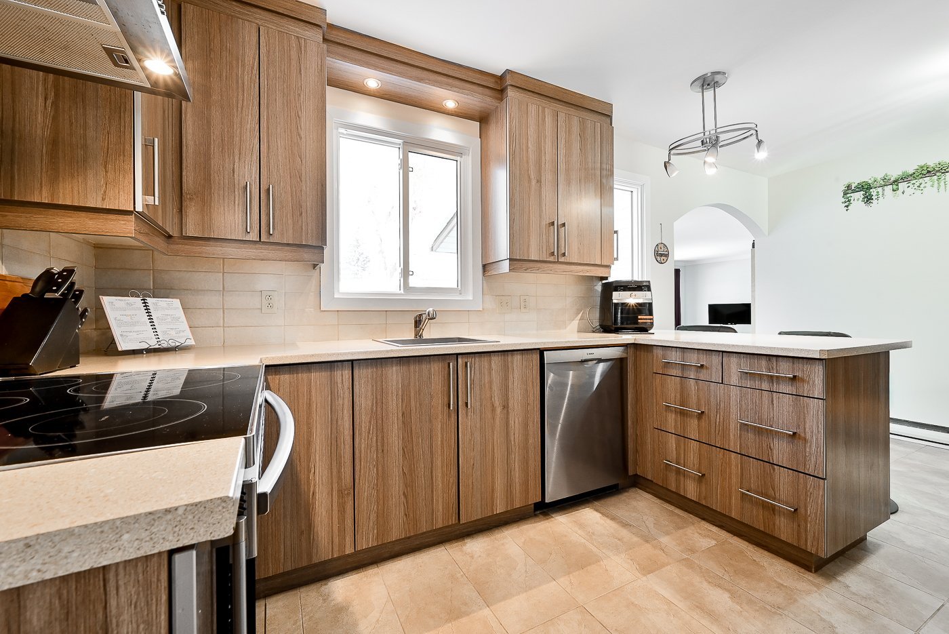
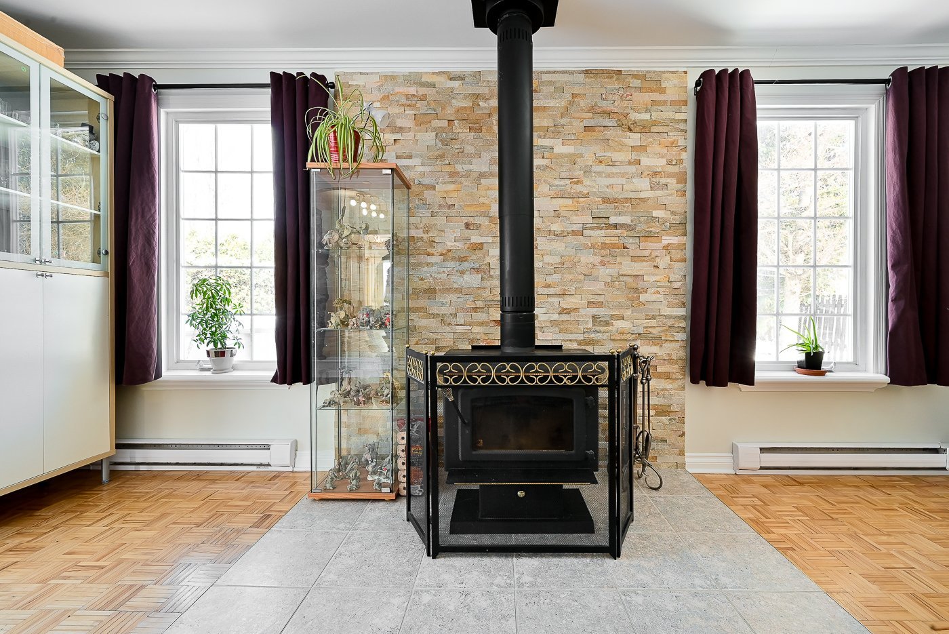
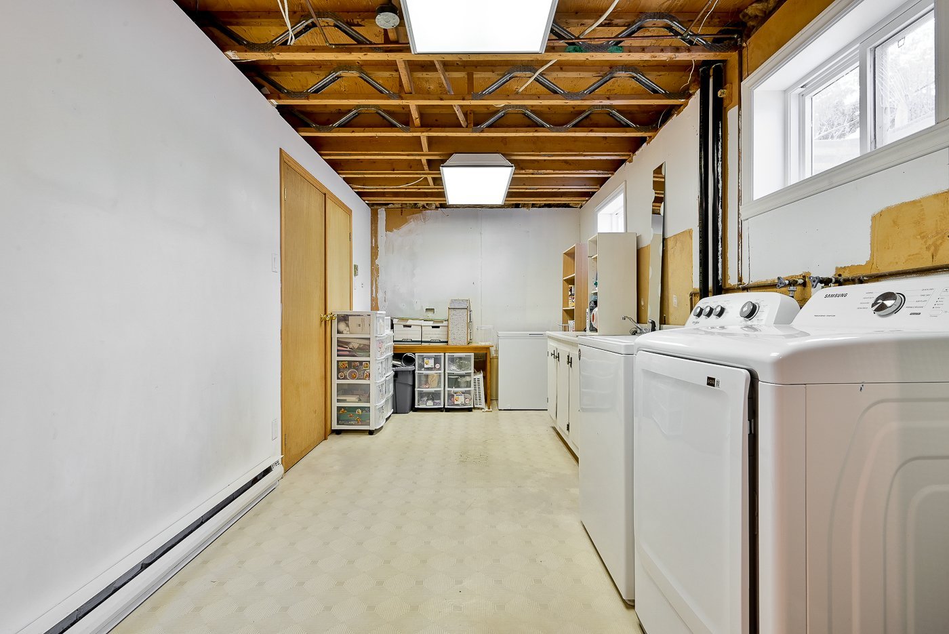
Charming 2-storey home, with garage, located on a quiet crescent in Greenfield Park, set on a 7,845sqft lot with large fenced backyard and an above-ground pool. Main floor offers a bright living room, dining room, modern kitchen with eat-in area, powder room and a family/playroom with fireplace. Upstairs has 3 bedrooms and an updated bathroom. Semi-finished basement includes a spacious family room, large laundry room with cedar closet, workshop, ample storage, and potential for adding a bedroom and bathroom. Generous windows provide abundant natural light. Well maintained and move-in ready. Close to amenities, parks, schools, public transit.

Detailed information

Characteristics

Property Type
Two or more storey
Year of construction
1980
Type of building
Detached
Trade possible
Building dimensions
12.21 m x 10.36 m - irr
Living Area
168.80 m²
Lot dimensions
21.00 m x 34.66 m - irr
Deed of Sale Signature
60 days
Zoning
Residential
Pool
Above-ground
Water supply
Municipality
Parking (total)
Outdoor (4) , Garage (1)
Foundation
Poured concrete
Driveway
Asphalt
Roofing
Asphalt shingles
Garage
Attached, Heated
Siding
Aluminum, Stone
Lot
Fenced, Land / Yard lined with hedges, Landscape
Windows
PVC
Topography
Flat
Window Type
Sliding, Crank handle
Distinctive Features
Energy/Heating
Electricity
View
Basement
6 feet and over, Finished basement
Proximity
Hospital, Park - green area, Elementary school, High school, Public transport, Bicycle path, Daycare centre, Réseau Express Métropolitain (REM)
Bathroom
Heating system
Electric baseboard units
Sewage system
Municipal sewer
Equipment available
Private yard
Dimensions
Width of the building
12.21 m
Depth building
10.36 m
Living area
168.80 m²
Lot frontage
21.00 m
Depth of field
34.66 m
Lot dimensions (Sq. ft.)
728.00 m²
Fees and taxes
School taxes :
$408 (2025)
Municipal Taxes :
$4,355 (2026)
Total
$4,763
Municipal evaluation
Year
2026
Lot
$261,200
Building
$377,700
Total
$638,900
Read more Read less

Room dimensions

Room(s) : 13    |   Bedroom(s) : 3    |   Bathroom(s) : 1    |    Powder room(s) : 1

Room(s)
Level
Dimensions
Type of flooring
Additional information
Other
Ground floor
4.6x8 ft.  
Ceramic tiles
closet
Living room
Ground floor
14.7x11.2 ft.  
Wood
Dining room
Ground floor
7.11x11.2 ft.  
Wood
Kitchen
Ground floor
17.3x11.2 ft.  
Ceramic tiles
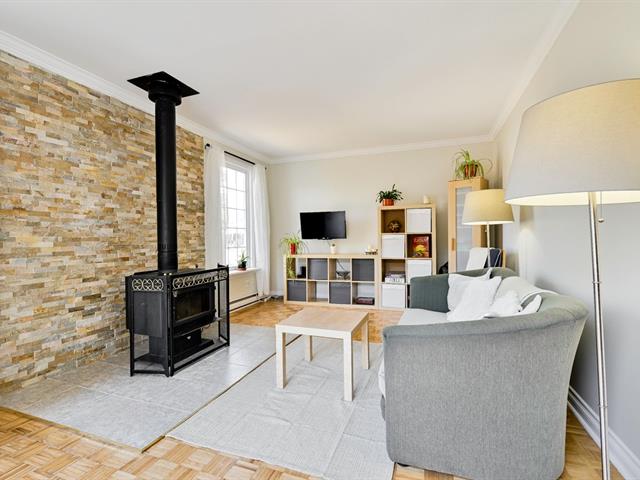
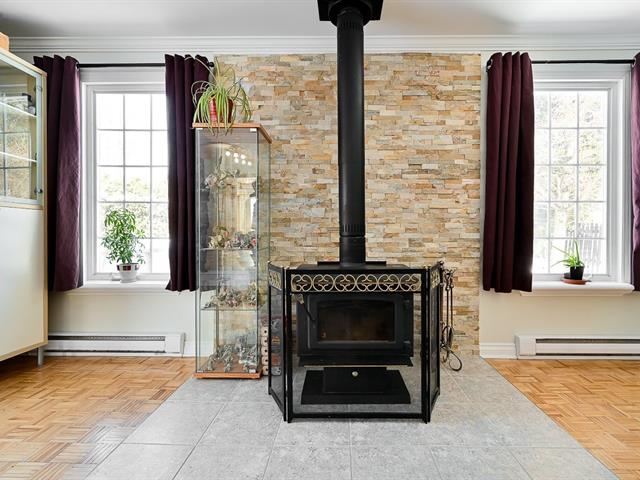
Playroom
Ground floor
18x11.7 ft.  
Wood
patio door, fireplace
Washroom
Ground floor
3.11x5 ft.  
Ceramic tiles
Primary bedroom
2nd floor
14.10x11.3 ft.  
Wood
double closet
Bathroom
2nd floor
8x7.7 ft.  
Ceramic tiles
Bedroom
2nd floor
10.2x11.4 ft.  
Wood
Bedroom
2nd floor
9.6x8 ft.  
Wood
two closets
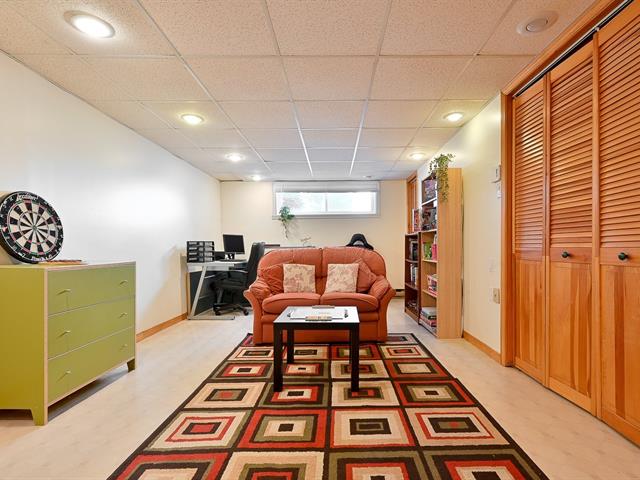
Family room
Basement
21.11x10.9 ft.  
Flexible floor coverings
two closets
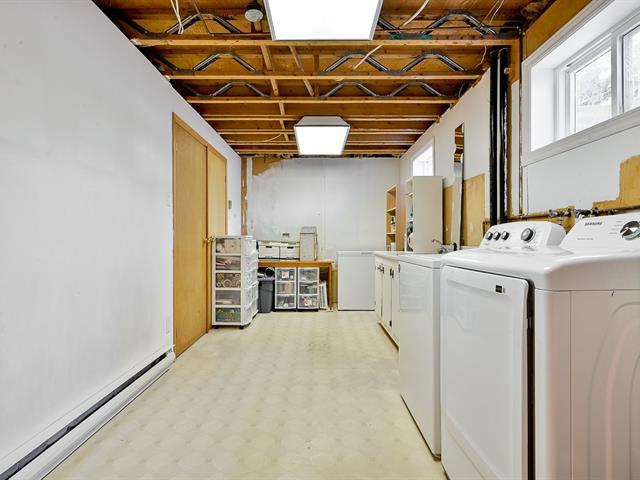
Laundry room
Basement
25.4x8.4 ft.  
Flexible floor coverings
cedar closet
Workshop
Basement
12.3x10.11 ft.  
Flexible floor coverings
Storage
Basement
4.6x11.1 ft.  
Flexible floor coverings
Read more Read less

Inclusions


Refrigerator, range/stove, dishwasher, light fixtures, blinds, curtains, pool accessories.

Exclusions


2 tire racks (garage)

Addenda


Schools Nearby:

Centennial Regional High School -- English-language public high school serving the South Shore.

Pierre-Laporte Elementary School -- Local French-language primary school within walking...

Schools Nearby:

Centennial Regional High School -- English-language public high school serving the South Shore.

Pierre-Laporte Elementary School -- Local French-language primary school within walking distance.

Agora High School -- Alternative secondary school nearby.

École internationale de Greenfield Park -- Bilingual primary school offering the International Baccalaureate (IB) program.

Montessori Inc. -- Private preschool and daycare located in the area.

Parks and Green Spaces:

Parc René-Veillet

Parc Raymond-Brassard

Community Centres and Recreation

Centre communautaire René-Veillet -- Modern community centre offering a variety of recreational programs and activities.

Read more Read less

Calculators

Purchase price :
Interest rate :
Amortization:
Down payment:
Mortgage amount:
Ville:
Purchase price:
Payment :
You must specify the amount of the payment.
Payment frequency :
Interest rate :
Amortization period :
Down payment

In the same district

Request a visit or information

You have a project?
We have the key to your success.

Cookie Notice

We use cookies to give you the best possible experience on our website.
By continuing to browse, you agree to our website’s use of cookies. To learn more click here.